Professional Smart Lighting Installation: Design, Integration, and Commissioning in Texas
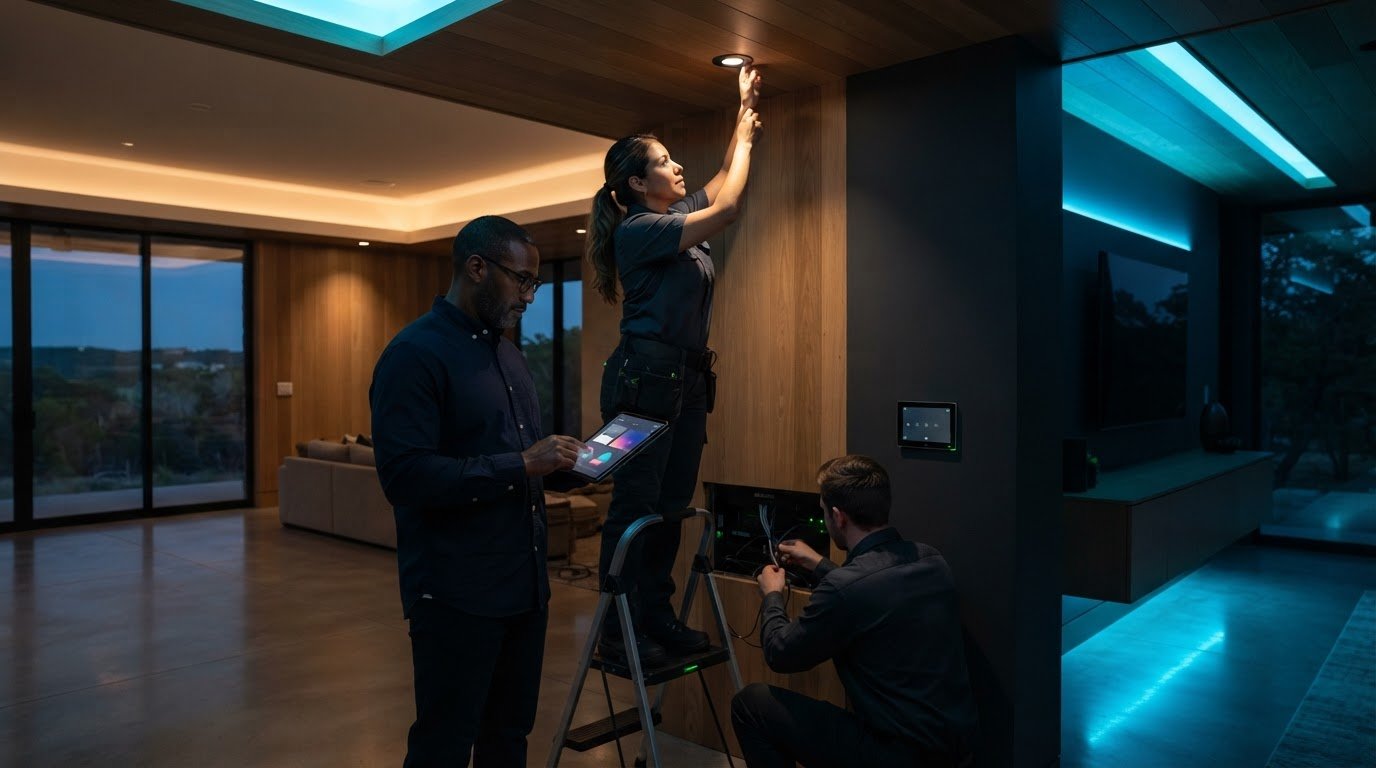
Professional smart lighting installation is about more than choosing connected fixtures. It brings fixtures, controls, wiring, and lighting scenes together around a property’s layout and the way people use each space, at home or in a commercial setting. The result starts with a plan for how the system should work, not a collection of devices installed one at a time.
If you want clear, intuitive control, consider how each space will be used and whether lighting needs to coordinate with shades, AV, or building systems. Individual smart products can handle isolated tasks, but an integrated design can make controls and scenes more consistent across a property.
This article explains the stages of a professional project, from design and system planning through installation and commissioning. You’ll learn how to assess the right approach for your property and users, and how to prepare for a project in Texas. J3 Automated Systems designs, engineers, installs, and commissions tailored automation for residential and commercial properties, with one team coordinating the project from planning through implementation.
Key Takeaways
- Professional smart lighting installation coordinates design, controls, installation, programming, and commissioning as one project.
- Room use, fixture locations, and control preferences help shape practical lighting zones and scenes.
- A few compatible devices may suit a simple DIY setup. Projects spanning rooms or integrating other systems benefit from coordinated planning.
- Prepare your property type, project timing, priority spaces, existing conditions, and control preferences before design begins.
- J3 Automated Systems incorporates lighting into a tailored automation roadmap, with end-to-end engineering, installation, and commissioning.
Why Choose Professional Smart Lighting Installation for a Texas Property?
A smart bulb or connected switch can control an individual light. A professionally planned system considers how lighting works across rooms, how people will control it, and how it relates to other systems in the property. The difference is coordination: instead of managing separate devices, occupants use controls and scenes planned around how the building is used.
Professional smart lighting installation is the planning, integration, installation, and commissioning of lighting controls as a coordinated system, rather than setup of separate connected devices. The broader field includes connected fixtures, controls, and automation, as outlined in What is smart lighting? For a specific property, the design depends on its layout, existing systems, lighting plan, and users.
When does a smart lighting project need professional planning?
Planning is especially useful when a project spans several rooms, control zones, or groups of users. A home may need different controls for shared living areas, private rooms, and circulation spaces. A commercial property may have distinct spaces, operating schedules, and people responsible for using or managing the controls. Map those needs by space before deciding on scenes or control locations, rather than assuming one setup will suit the whole property.
New construction and renovations benefit from early coordination, too. Fixture locations, control positions, and automated shades can affect other design and installation decisions. Bringing lighting into the project conversation early helps align those elements before walls are closed or finishes are finalized. If you are starting from the ground up with custom home plans, visit TanneyDesign to see how comprehensive residential architecture lays the groundwork for integrated property systems. For an existing property, note the current fixtures, switches, wiring, access, and connected systems. These conditions help define the project scope.
Plan for the people who will use the system as well as the building itself. At home, control preferences may differ between rooms and household members. In a commercial space, occupants, operators, and facilities teams may have different priorities. Identifying these users and their needs early helps avoid a patchwork of individual settings that’s difficult to navigate.
What does an integrated lighting experience mean?
An integrated experience brings fixtures and controls together around recognizable scenes and routines. Where appropriate, automated shades can be coordinated with lighting so both are considered as part of the room’s environment. The goal is not to add controls for their own sake, but to make the chosen controls consistent and understandable in the spaces where they’re used.
For example, a household may want one familiar setting for relaxing in a shared room and another for preparing the space for guests. A commercial team may need a straightforward way to manage lighting in different areas as building use changes. The scenes and control methods should follow the property and its users, not a generic template. An integrator can also consider lighting alongside relevant AV, shade, or building systems, helping the overall automation plan feel intentional rather than fragmented.
How Professional Smart Lighting Installation Moves from Design to Commissioning
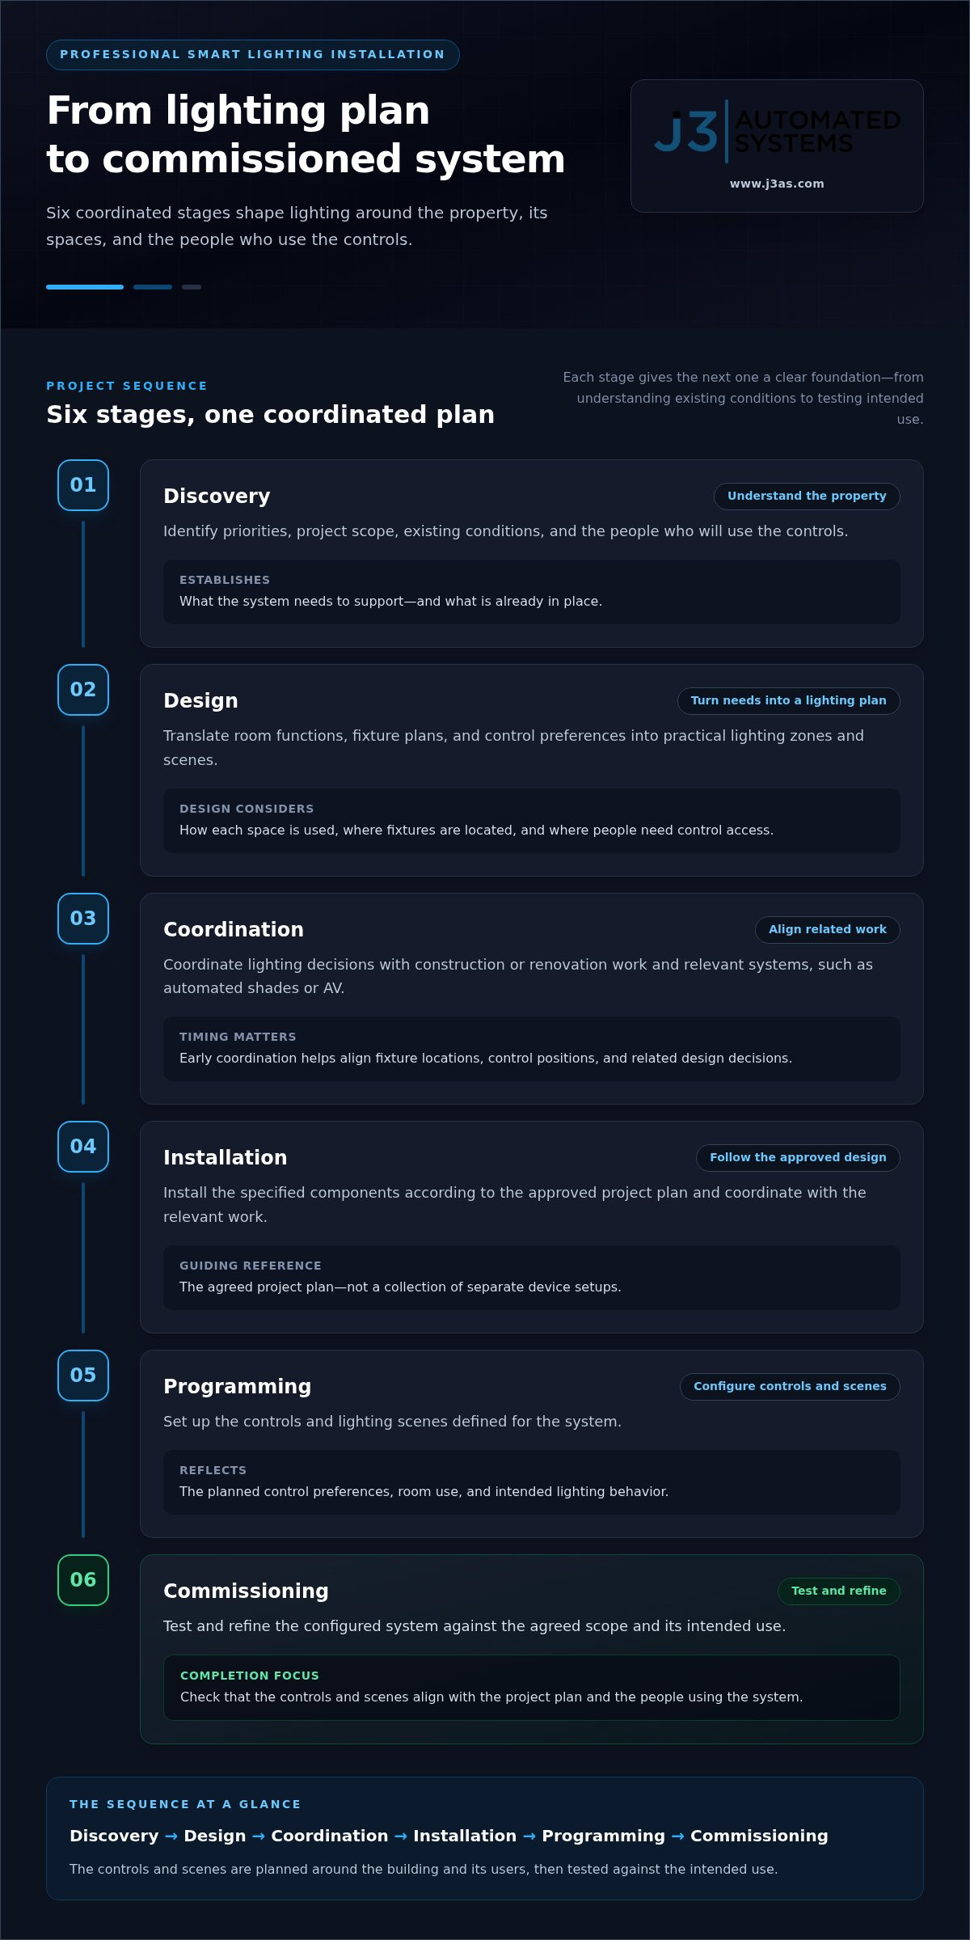
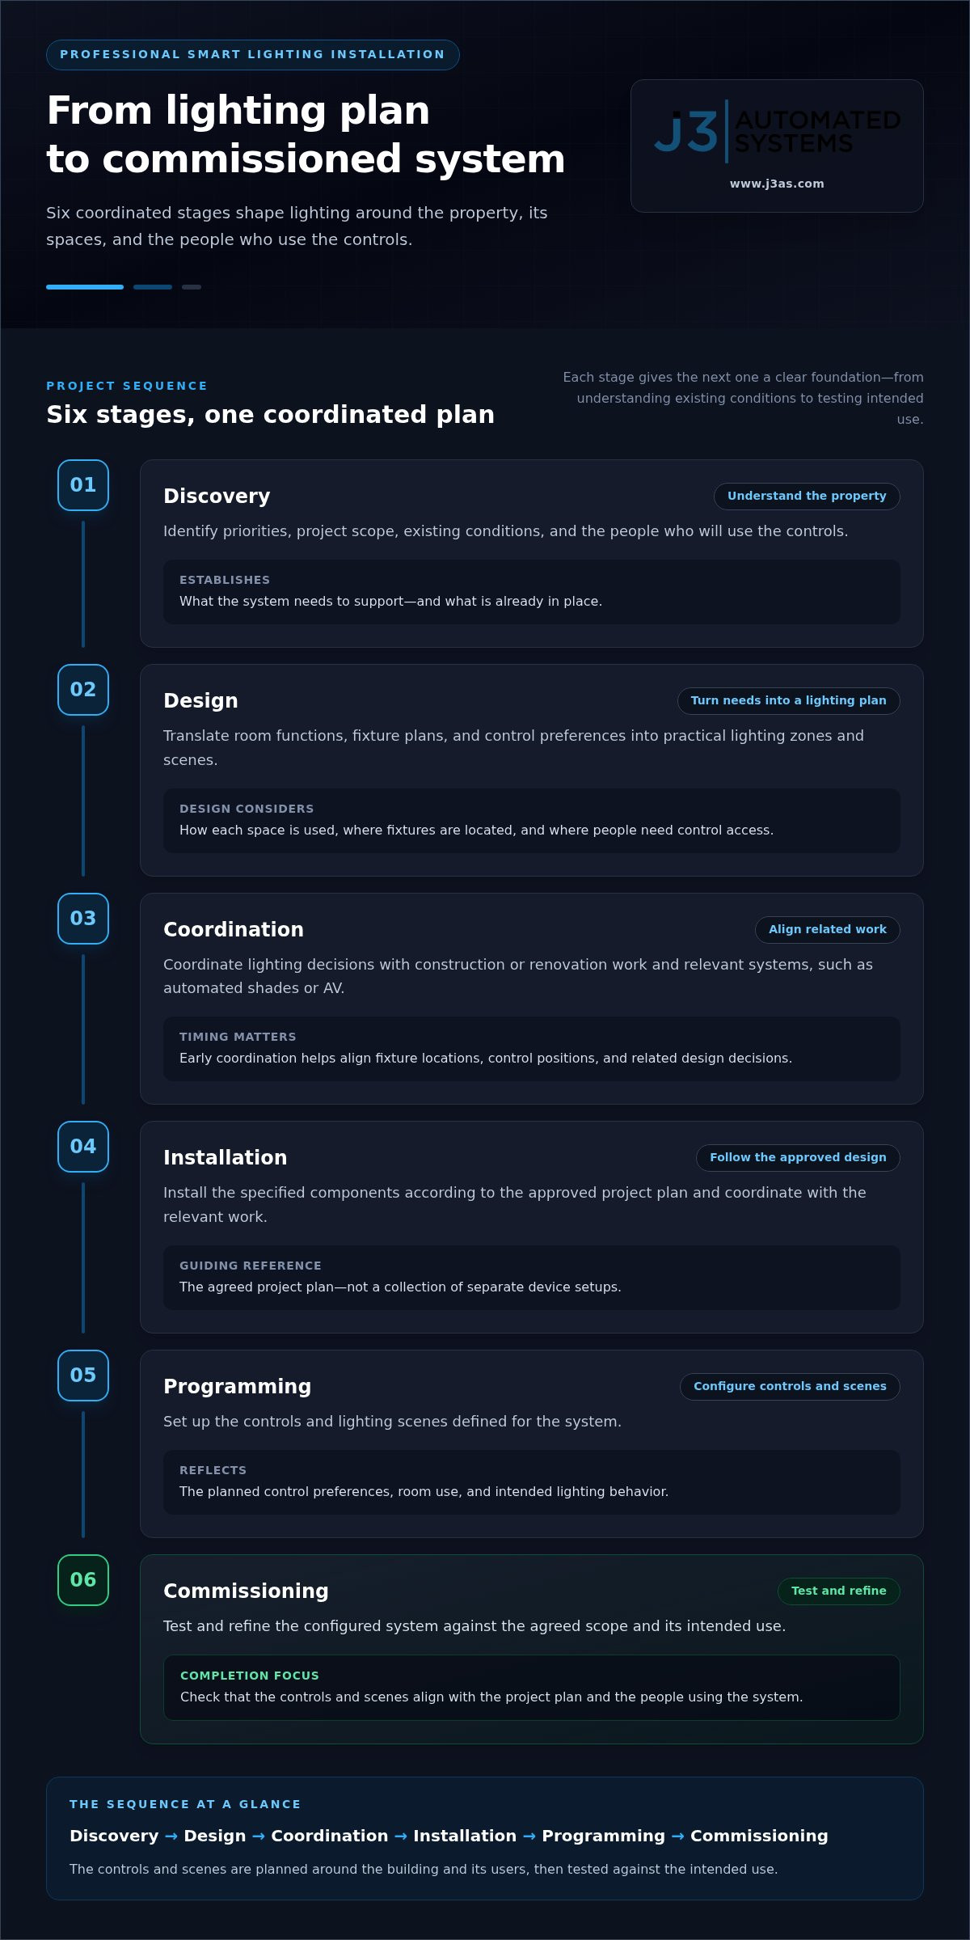
A well-executed lighting system takes shape through a sequence of decisions, not a last-minute device setup. Professional smart lighting installation moves from understanding the property to designing, coordinating, installing, programming, and commissioning the agreed system. Each stage gives the next one a clear foundation, so the controls reflect the building and the people who use it.
- Discovery: Identify the property’s priorities, existing conditions, project scope, and the people who will use the controls.
- Design: Translate room functions, fixture plans, and control preferences into zones and scenes.
- Coordination: Align lighting decisions with construction or renovation work and relevant systems, such as automated shades or AV.
- Installation: Install the specified components according to the approved project plan.
- Programming: Configure the controls and scenes defined for the system.
- Commissioning: Test and refine the configured system against the agreed scope and intended use.
How does lighting design account for rooms, routines, and controls?
Start by listing how each priority space is used. Then map fixture locations, where people need access to controls, and which lights should operate together. A kitchen, entry, and private sitting room may call for different control priorities, rather than identical settings. In a cinema room, lighting should be considered alongside the viewing environment. J3’s cinema-grade home theater design guide explores that broader design context.
Shade coordination can also shape the plan. A room with automated shades may need lighting scenes that account for both systems. In a renovation or new build, fixture and control decisions should be coordinated with the project schedule. For an overview of device categories and selection considerations, see CNET’s Types of smart lighting and installation considerations.
What happens during installation and system commissioning?
Installation follows the approved design and is coordinated with the project’s relevant work. Programming then translates the intended controls into system settings. The details depend on the property, selected system architecture, and agreed scope, so the process should fit the project rather than follow a generic device checklist.
Commissioning is the configuration, testing, and refinement of an installed lighting system against its approved design and agreed project scope. During this stage, the controls and scenes are tested against their intended use, and the setup can be refined to address the defined user experience. The aim is to verify how the installed system behaves within its planned scope, not to assume every property needs the same configuration.
J3 Automated Systems brings engineering, installation, and commissioning together within a tailored automation roadmap. When lighting connects with shades, AV, or building systems, this integrated approach keeps project design and delivery aligned. Explore J3’s automation approach as you consider how lighting fits into the wider property.
DIY Smart Lighting vs. Professional Installation: Which Fits Your Project?
Professional installation isn’t necessary for every smart bulb. If you want to control a few compatible lamps or switches independently, a simple DIY setup may suit the project. The decision changes when lighting spans more rooms, needs to coordinate with shades or other property systems, or must serve multiple users. In those cases, professional smart lighting installation can bring design, integration, and commissioning into one coordinated process.
Use this comparison to match the approach to the project, not just the device:
| Consideration | DIY setup | Professional installation |
|---|---|---|
| Scale | A few lamps or switches with a limited purpose | Multiple rooms, zones, or property-wide needs |
| Coordination | Devices used independently | Lighting planned alongside relevant shades, AV, or building systems |
| Configuration | The user selects devices and sets them up | The system is designed, configured, and commissioned to the agreed scope |
| User experience | Controls and routines are managed device by device | Controls and scenes are planned around users and building use |
The table isn’t a ranking. It helps identify how much coordination a project needs. A small, self-contained arrangement can remain straightforward. A larger installation introduces more relationships to plan, including which controls serve each zone and how different systems fit together. A tailored approach is useful when those connections matter to the overall experience.
When can a DIY smart lighting setup be a practical choice?
DIY can suit a limited goal, such as controlling a few compatible lamps in one room or adding a small number of switches. The user selects the devices, handles setup, and decides how to manage each control. This may be appropriate when the project doesn’t depend on coordinated scenes, multiple zones, or integration with other systems. DIY devices aren’t inherently unreliable; the key is whether their scope matches the need.
When does a tailored professional system make more sense?
Consider professional planning when lighting covers many rooms, controls should work consistently across zones, or shades and other systems are part of the project. A coordinated design and commissioning process can account for the property as a whole, rather than treating each device as a separate task. In commercial spaces, operating schedules and shared controls can add planning considerations because different users may need to manage different areas.
To decide, list the spaces involved, who will use the controls, and whether lighting needs to connect with other systems. If the requirements are contained, DIY may fit. If the project calls for a coherent approach across rooms or building functions, a tailored installation provides a framework for aligning those decisions.
Planning Smart Lighting Installation in San Antonio and Across Texas
A clear project brief helps turn lighting ideas into decisions that can be coordinated with the property and its schedule. Whether you’re planning a residence in San Antonio, a renovation in Austin, a new build near New Braunfels, or a commercial space in Boerne, record what the building needs before design begins. J3 Automated Systems serves residential and commercial projects in San Antonio, New Braunfels, Seguin, Bandera, Boerne, Austin, and San Marcos. Professional smart lighting installation depends on more than a device list: property type, existing conditions, access, and timing all shape the project plan.
What should a property owner prepare before a lighting project?
Gather information that helps define priorities. Available floor plans, fixture schedules, renovation milestones, and notes about existing systems give the design process a practical foundation. Make a short list of essential controls, then separate those from optional scenes or ideas that could be considered for a later phase.
- Property and timing: Note whether the project is residential or commercial, whether it’s new construction or a renovation, and key dates that may affect coordination.
- Priority spaces: Identify the rooms or areas that matter most and how they’re used throughout the day or during business operations.
- People and controls: Record who will use the controls, where access matters, and which functions should be straightforward for occupants or staff.
- Existing conditions: Gather available plans and fixture schedules, and note known constraints such as limited access or systems already in place.
- Project priorities: Separate essential control needs from optional scenes, future additions, or features to consider later.
These notes aren’t a substitute for design. They help the project team understand the setting and align lighting decisions with renovation work, rather than treating lighting as a finish-stage task. Local permitting and applicable code references can vary by jurisdiction, so project-specific requirements should be verified with the relevant authority.
How do residential and commercial installation priorities differ?
Residential planning often centers on household routines and the distinct needs of shared and private spaces. Commercial projects may involve business schedules, shared areas, and operational requirements that shape how controls are organized. For organizations outfitting an office environment, you can discover 3S Interior Design for turnkey workspace solutions and commercial furniture that align with planned lighting layouts. A useful plan reflects those differences instead of applying the same assumptions to every property.
For a commercial property, lighting may also sit within a broader building automation plan. Where relevant, coordination with building systems can help align the project scope and control approach. J3’s commercial building management systems guide offers additional context for that wider systems perspective.
Use your preparation notes to establish what the project must address now and what can remain a future consideration. J3 Automated Systems designs, engineers, installs, and commissions tailored automation for residential and commercial properties throughout Texas. Plan your Texas lighting project with J3 as part of a coordinated property automation roadmap.
How J3 Automated Systems Delivers Professional Smart Lighting Installation
J3 Automated Systems treats lighting as part of a property’s automation, not as a shelf of standalone devices. The team develops a tailored roadmap, engineers the system, coordinates installation, and commissions the agreed configuration. This end-to-end approach gives residential and commercial projects continuity from early requirements through testing.
The process begins with the property, its users, and the role lighting should play. J3 shapes the design around the project scope and considers how lighting relates to other systems where those connections fit. Depending on the project, the plan may include automated shades, AV, security, or commercial building automation. The aim is a considered design, rather than a collection of unrelated equipment choices.
Each stage builds on the decisions before it:
- Roadmap: Establish project priorities and how lighting fits within the property’s wider automation plan.
- System design: Develop an approach tailored to the building, its users, and the agreed scope.
- Installation: Implement the designed system in coordination with the project.
- Commissioning: Configure, test, and refine the system against its design and intended use.
What makes one accountable integration team valuable?
A single team can carry project context from design through installation and commissioning. That continuity keeps decisions connected: the intended control experience informs system design, and the design guides configuration and testing. If lighting needs to relate to shades, AV, security, or building automation, those connections can be considered within the same project roadmap instead of handled as disconnected tasks.
This approach doesn’t assume every property needs every system. It keeps the focus on requirements, scope, and relevant connections. J3 designs and delivers tailored automation for residential and commercial properties throughout Texas, with one accountable team supporting the project lifecycle.
What are the next steps for a Texas lighting project?
Start with a concise outline: identify the property type, priority spaces, project timing, and the control experience you want occupants or staff to have. Note existing systems and related needs, such as shades or building automation. These details give the project conversation a useful starting point and help shape a roadmap around the property rather than a generic package.
J3 can use those requirements to develop a tailored approach that connects lighting design, installation, and commissioning. The scope can reflect the project’s needs, whether lighting is the central focus or one element of a broader automation plan.
For residential and commercial clients planning an integrated lighting project, discuss a tailored lighting project with J3 Automated Systems.
Shape the Lighting Experience You Want
Picture how you want each space to feel and function, then turn that vision into a clear set of priorities. Which moments should be easy to manage? Where should lighting adapt to different activities? Which choices matter now, and which could wait for a later phase? Answers to these questions make project discussions more useful and keep decisions anchored in how the property is used.
With professional smart lighting installation, the goal isn’t to add complexity for its own sake. It’s to shape an experience around your building, the people who use it, and the systems that belong in the plan. A short project brief can help make the next design decisions more purposeful.
J3 Automated Systems works with residential and commercial clients to develop tailored automation roadmaps and carry projects through engineering, installation, and commissioning. Discuss a tailored smart lighting project with J3 and take the first step toward a lighting plan suited to your property.
Frequently Asked Questions
Can smart lighting be retrofitted into an existing Texas home?
Yes, smart lighting can often be added to an existing home, but the right approach depends on its fixtures, wiring, switches, and existing systems. For homes in San Antonio, New Braunfels, Seguin, Bandera, Boerne, Austin, and San Marcos, assessing those conditions helps determine what can be incorporated and whether the project needs adjustments. Professional smart lighting installation can be planned around the home as it stands, rather than assuming new-construction conditions.
Does smart lighting need an internet connection to work?
Not necessarily. Whether lighting controls depend on internet access varies with the system architecture and the functions being used. Some control functions may operate within the property, while remote access or features that rely on online services may need an internet connection. During planning, distinguish between the controls occupants need inside the building and any functions they expect to use remotely, then include connectivity in the system design.
How long does professional smart lighting installation take?
There isn’t one timeline that fits every project. A small, contained installation differs from work involving several rooms, existing conditions, renovation coordination, or connected systems. The schedule also depends on the approved scope and the sequence of installation, configuration, and testing. Identify construction milestones and access constraints early so lighting work can be scheduled alongside other activity at the property.
Can smart lighting work with existing light fixtures and switches?
Sometimes, but compatibility depends on the fixture, switch, wiring, and selected control approach. A home with a mixture of existing fixtures may need a different plan from one where fixtures and controls are being updated together. Record the types and locations of existing fixtures and controls before design begins. That information helps the project team assess what can remain and where changes may be needed.
What happens if smart lighting controls stop responding?
First, note whether the issue affects one control or several, and whether the lights themselves still operate. Check whether a wall control has been switched off and observe whether other connected systems are responding as usual. These details can help distinguish a local issue from a broader system interruption. Avoid changing multiple settings at once. Document what happened and share it with the team responsible for the system’s configuration.
Can professional lighting controls be planned before a renovation?
Yes, early planning can help align control locations and fixture decisions with renovation drawings and work sequencing. Before finishes are selected or walls are closed, gather available plans, fixture schedules, and key project milestones. Flag intended changes to room use, furniture layouts, or access points, since these can affect where controls make sense. Keep local permitting and code requirements in the project plan, with details verified for the relevant jurisdiction.