Commercial Network Installation in Austin for Offices
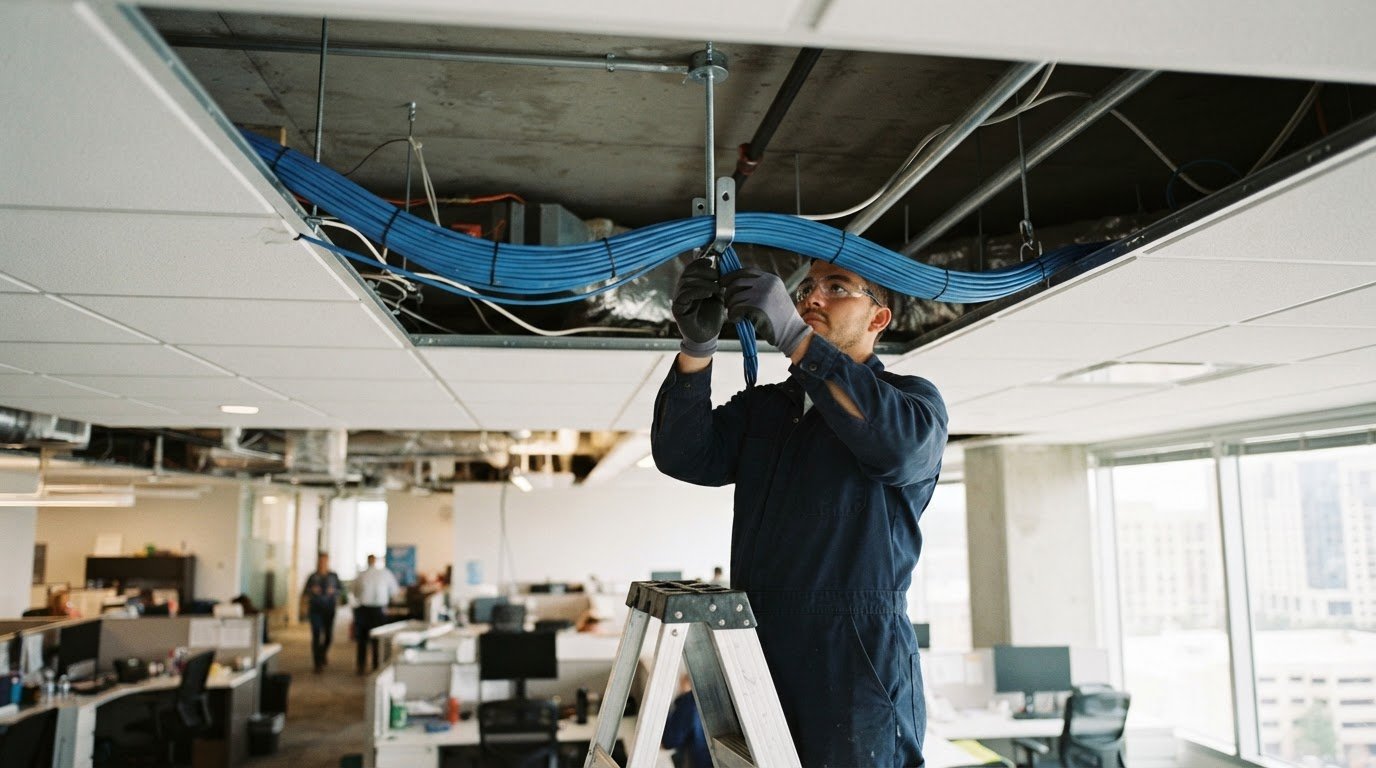
A dependable office network starts with infrastructure designed into the space, not cables added as an afterthought. Commercial network installation in Austin typically involves structured cabling: organized copper or fiber connections linking work areas, network equipment, and communications rooms. The result is a physical foundation planned around how the office operates.
It’s understandable to want a clear schedule and a system that’s easy to manage. The work varies with the building, the areas being connected, and whether installation must be coordinated around daily operations.
This article explains what structured cabling includes, which project details shape the timeline, and what certification, labeling, and closeout documentation help establish a clear record of the installation. You’ll also see how an integrated approach can bring the network into alignment with the wider systems in a commercial space.
Key Takeaways
- Understand how structured cabling organizes the physical connections between office work areas and network equipment.
- See why certification results, consistent cable labels, and clear closeout records make installed infrastructure easier to manage.
- Learn how occupied offices and multi-building projects call for careful sequencing to limit disruption and coordinate work across sites.
- Use the one-to-two-day estimate for a single conference-room network buildout as a reference point, while recognizing that office-floor timelines depend on project scope and conditions.
- Discover when J3 Automated Systems’ commercial building automation may complement network infrastructure by connecting building operations with the wider environment.
What is Structured Cabling?
Structured cabling organizes the physical connections between office work areas, network equipment, and communications rooms. For commercial network installation in Austin, planning these connections creates infrastructure that facilities teams can document, maintain, and adapt.
Commercial Cabling and Network Infrastructure
Commercial structured cabling creates an organized pathway from each network point to shared equipment. Copper cabling can connect office devices, while fiber can link distant rooms or buildings. Before installation, map work areas, access points, conference rooms, and equipment locations. This gives facilities teams a practical view of how each connection serves the office.
Infrastructure planning also considers what exists inside the building. Some fiber replaced in a summer 2025 school-district project was more than 40 years old, illustrating why existing routes and cable condition matter during an upgrade. In Austin offices, a site assessment can identify usable pathways, crowded spaces, and connections that need replacement.
Cabling Design and Installation Requirements
Cabling design starts by locating network points and tracing their routes to racks or communications rooms. Installers coordinate pathways with the building layout and other services. In a data center, rack placement, cable organization, and maintenance access should work together. Grounding must also align with the facility’s electrical design, rather than being treated as an isolated cabling detail.
During installation, document cable routes and label both ends consistently. Quality inspections should check terminations, supports, routing, and labels before closeout. In a rack, organized cable paths make individual connections easier to identify and service.
What should businesses check when comparing Austin network installation contractors? Compare proposed cable routes, the network-point map, labeling approach, inspection process, and closeout records. A clear project scope explains how the work fits the building and its operating needs.
How much does commercial network installation cost in Austin? Cost depends on the project and is provided after a quote request. Factors include cable type, route complexity, number of network points, existing pathways, and access to work areas.
What factors affect the cost of installing an office network? The amount of cabling, distance between points and equipment, rack requirements, and condition of existing infrastructure all shape the scope. Changes needed for occupied or difficult-to-access areas can also affect installation work.
What risks can arise from poor network cabling or installation? Mislabelled or poorly terminated connections can make faults harder to trace and repairs more disruptive. Disorganized racks, damaged cable routes, and incomplete documentation can also complicate maintenance.
Do Austin businesses qualify for rebates or incentives for network infrastructure upgrades? Rebates and incentives are program-specific, not automatic for a cabling project. Eligibility depends on each program’s criteria and the scope of the proposed upgrade.
Cable certification, labeling, and closeout documentation
A completed cable run is more useful when its performance and location are recorded. In an Austin office, test results, consistent labels, and organized closeout files give facilities teams a working record for maintenance, moves, and troubleshooting.
Cable testing checks installed links after termination, rather than relying only on visual inspection. The technician tests each run with equipment suited to the cable and installation type, then records whether it meets the selected test criteria. If a link fails, the results can help isolate an issue, such as a poor termination or damaged section, before the connection enters operation.
Certification adds a formal record of test results for the installed link. For Cat6, Multimedia Technology Group says certified channel installations using manufacturer-matched connectivity components qualify for manufacturer channel warranties of 15 to 25 years. The cable, connectors, and other channel components must therefore be considered together when planning certification and warranty eligibility.
Labels connect physical cables to the records used to manage them. A consistent identifier at both ends can show which patch-panel port serves a specific office point, such as a conference-room connection. Without a shared naming pattern, facilities staff may need to trace cables manually, making it harder to diagnose faults or complete changes.
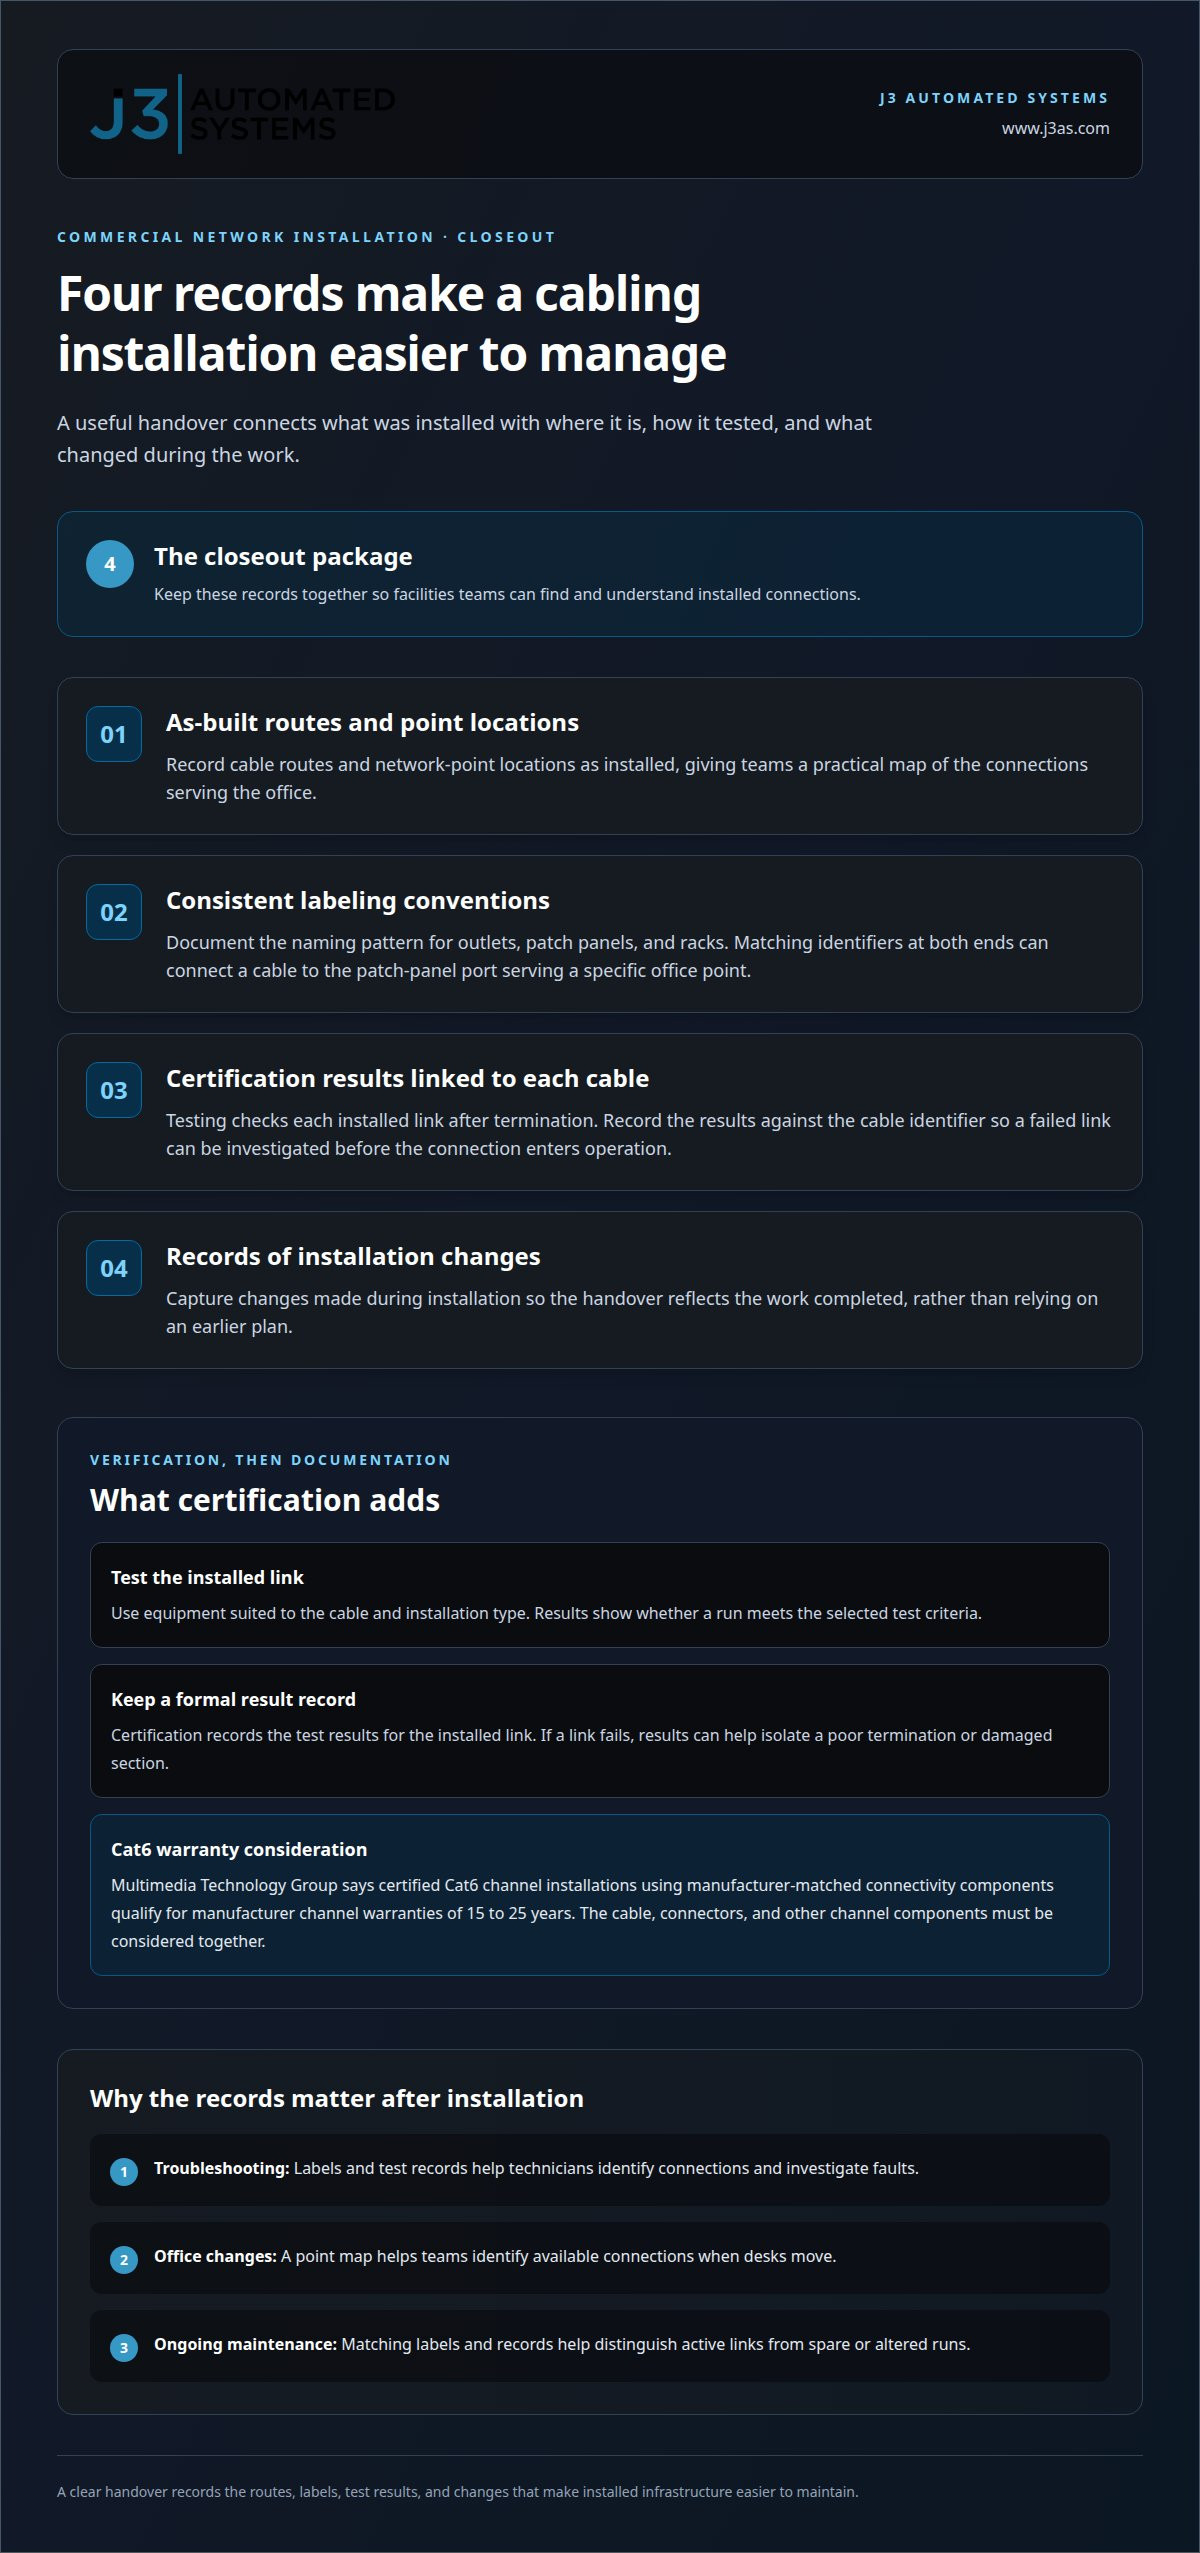
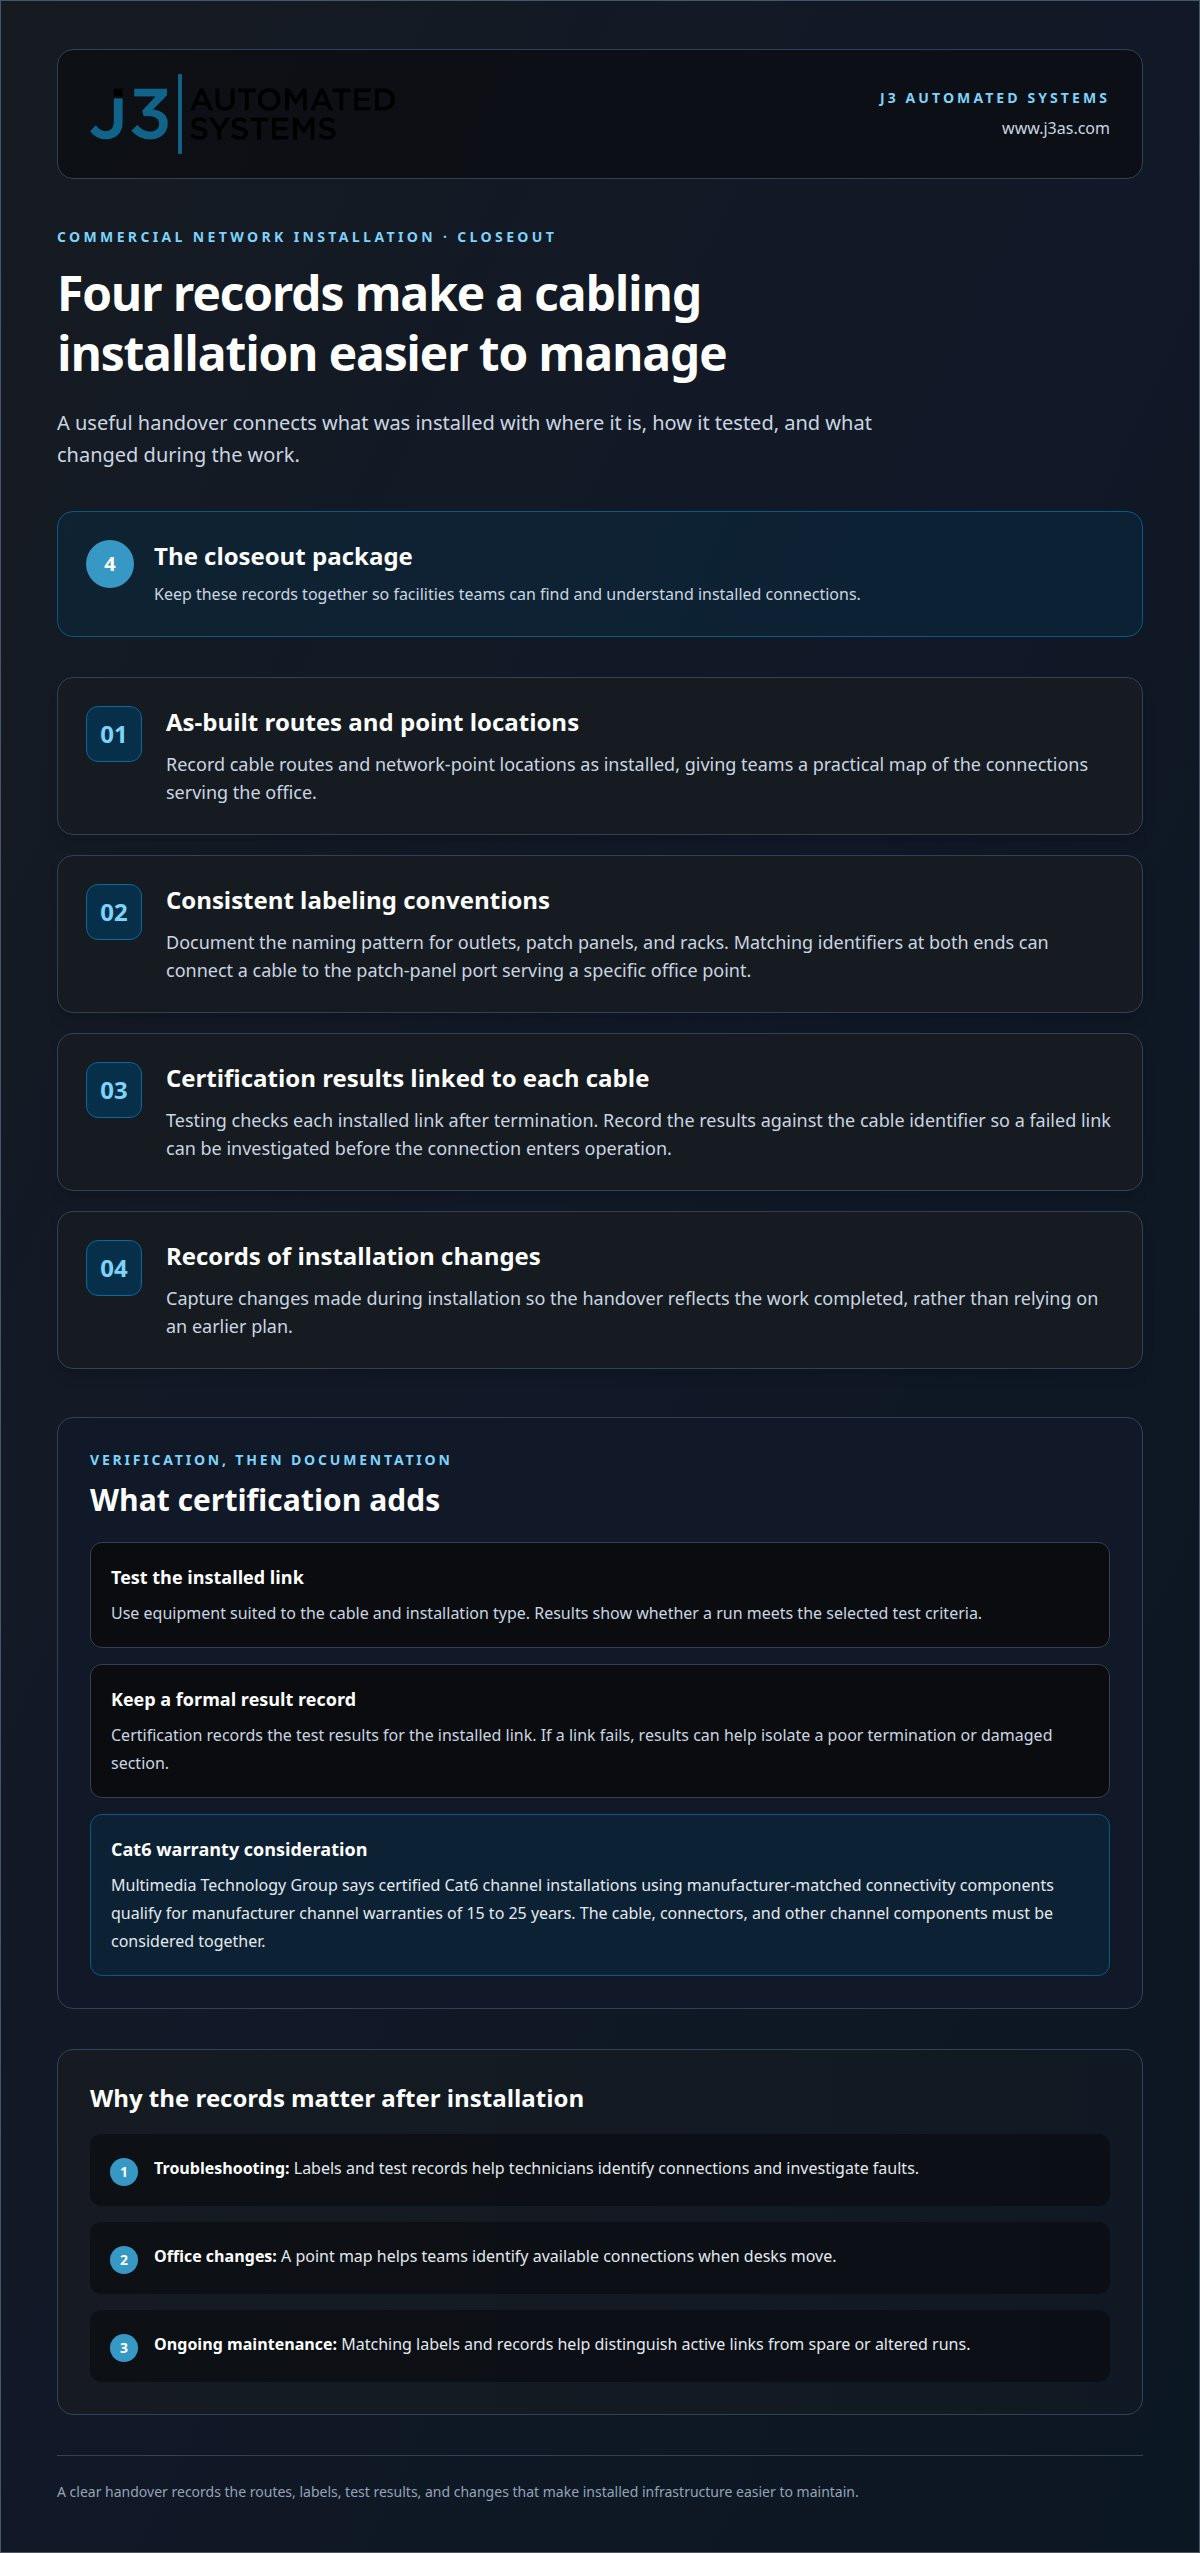
Closeout documentation should give operations staff a clear picture of what was installed and tested. A useful handover package can include:
- As-built cable routes and point locations.
- Labeling conventions for outlets, patch panels, and racks.
- Certification results linked to each cable identifier.
- Records of changes made during installation.
These records are especially valuable when office layouts change. For example, a team moving desks can use the point map to identify available connections before arranging equipment. In a rack, matching labels and test records help technicians distinguish active links from spare or altered runs.
Keep the naming scheme consistent across Austin facilities, and use the same documentation approach for sites in San Antonio or San Marcos. Testing standards should match the cable system and project requirements. The closeout file should state the method used, so teams don’t have to infer it later.
Before handover, reconcile labels with test results, confirm revised routes appear in the as-built records, and organize files for building operations staff. This final review turns certification from a stack of test sheets into a usable network record.
Occupied-space and multi-building installations
Installing cabling in an occupied Austin office requires coordination with people, pathways, and building operations. A multi-building project also needs site-by-site sequencing and consistent infrastructure records.
Multi-Building Installations
For multiple facilities, the installation plan should identify each building, its communications spaces, and the connections needed between sites. A summer 2025 single-mode fiber upgrade across three school-district campuses shows how one project can span separate locations. The team can sequence surveys, pathway work, and testing by building, then document each site using a consistent naming structure.
Consistent records help facilities staff interpret information across campuses instead of learning a different labeling system at each location. For example, an Austin office network connecting separate buildings needs clear identification of building links, horizontal cabling, and wireless access point locations. The schedule should also account for access and active operations at every site.
Compliance and Building Codes
UL compliance and International Building Codes are topics to address during project planning, not assumptions to make from a cable label alone. The installation scope should identify the products and pathways being used, then record the standards relevant to the facility and work. This gives facilities teams a basis for understanding what was installed and what the closeout documents cover.
Occupied buildings also require coordination between installation, site access, and other trades. A route through a ceiling, for example, may intersect with existing building systems and affect sequencing. A documented plan helps identify these interfaces before work begins in active offices.
Building Technology and Automation
Commercial building technology can share a facility while serving different functions. Building management automation systems monitor and control environments in commercial, industrial, and institutional facilities. Network pathways should therefore be planned with connected controls in mind, including equipment locations and technician access.
In an office, map network points alongside control locations and wireless coverage needs. This coordination clarifies which connections support business systems and which serve building operations. It also helps keep cabling routes organized as facilities evolve.
Low-Voltage Cabling Permits
Permit requirements for commercial low-voltage network cabling in Austin depend on the project scope and building work involved. Using existing pathways differs from changing building elements or coordinating with other systems. Describe the scope in the project plan so applicable permit steps can be established before installation starts.
At an occupied site, coordinate this review with access planning and work scheduling. That helps prevent installation from moving ahead of required approvals. The same disciplined scope review accounts for differences between an Austin project and work in San Antonio or San Marcos, where local conditions may vary.
Installation timelines for conference rooms and office floors
A conference-room installation can be a contained project, while an office floor may involve more pathways, work areas, and active operations. The schedule depends on the scope and how the work is sequenced.
Multimedia Technology Group estimates that a single conference-room network buildout typically takes one to two days. This is a reference, not a timeline for every project. Existing cable routes, access to the closet, and the amount of new cabling affect the work involved. A room needing only a few new connections differs from one requiring new pathways and coordinated system setup.
Planning starts with a site review. Map the conference room’s network points, identify the route back to the communications closet, and note access constraints. The team can then sequence cable placement, termination, and testing so the room is ready for its intended use. In an occupied office, scheduling work around meetings can reduce interruptions.
Conference systems may bring network cabling together with business phones and commercial AV. A room used for video meetings, presentations, and calls needs connections planned around equipment locations. For example, a display, table connection, and phone may each need a deliberate route to network infrastructure. Treating these needs as one coordinated scope helps avoid last-minute room-layout changes.
Office-floor work covers a broader area. The schedule should reflect the number and location of network points, distance to the closet, access to ceiling pathways, and whether work can proceed across the floor at once. A phased sequence can move through defined work areas, aligning installation activity with office use. Include switches and patching locations in the plan.
Network platforms such as Ubiquiti UniFi may be part of an office’s existing environment, frequently managed in coordination with IT network administration specialists like Uptime Co. The installation plan should account for equipment locations and how new connections reach them, without assuming every project uses the same configuration.
Before work begins, define which rooms or floor areas are included, what equipment needs network connections, and how access will be coordinated. At closeout, testing and updated records show which connections are ready for use. These steps make the timeline clearer because each phase has a defined scope, sequence, and completion point.
The Austin network technician role involves installing and auditing network systems at multiple clinics, where coordination at each site can shape the work sequence.
Commercial network installation work in Austin
A commercial network in an Austin office connects people, equipment, and building systems through planned wired and wireless infrastructure. The work should deliver more than active connections: it should establish clear routes, useful coverage, and a layout facilities teams can understand. A camera near an entrance, access points across work areas, and telecommunications equipment in a central closet each have distinct placement needs.
Which Austin companies install commercial wired and wireless networks? Commercial network integrators plan and install the cabling and wireless components that serve business facilities. For an office, the scope can include mapping network points, placing access points, connecting equipment, and documenting the installed system.
Start with what the network must support. An Austin office may need wired links for fixed workstations, conference equipment, cameras, and telecommunications hardware, alongside wireless coverage for employees and visitors. Mapping those uses helps determine where connections belong and how they fit the building layout. It distinguishes a network designed around actual operations from a collection of disconnected drops.
Coverage is a design outcome, not simply a count of access points. Walls, room layouts, and network equipment locations affect how wireless signals reach work areas. A site review can identify spaces needing particular attention, such as enclosed meeting rooms or areas separated from the main office. The plan should coordinate wired connections and wireless placement instead of treating them as unrelated tasks.
Distributed offices or campuses add another layer. Each building needs a defined role in the overall network, with pathways and equipment locations considered across the site. For example, a central office and a separate administrative building may need consistent connection records and a clear account of how their infrastructure relates. Documenting these relationships supports future troubleshooting and changes.
Installation quality also depends on coordination. Sequence access to work areas, route cabling through suitable pathways, connect equipment, and test completed links. If a camera, access point, or phone moves during planning, its network point and route may need adjustment before installation. A clear scope and regular communication help reduce avoidable rework.
A useful project handover gives Austin facilities staff a practical map of installed connections and equipment locations. The record can show which office points serve workstations, which support wireless access, and where telecommunications hardware connects. Documenting these details lets later moves or additions build on the existing design instead of relying on guesswork.
For an office network plan that aligns wired connections, wireless coverage, and building needs, discuss your commercial network requirements.
J3 Automated Systems: Commercial building automation (HVAC/BMS)
J3 Automated Systems designs and builds intelligent automation solutions for physical spaces and business processes. If your office project extends beyond network connectivity to coordinated building operations, its commercial building automation (HVAC/BMS) can bring building controls into the wider systems plan.
Building management automation systems monitor and control environments in commercial facilities. Planning these controls alongside network infrastructure can align equipment locations, connectivity, and facility operations. This matters when an office upgrade includes both network improvements and changes to building-system management.
For projects focused on network infrastructure alone, structured cabling and its documentation remain the central scope. For a broader systems plan, contact J3 Automated Systems to discuss your commercial building automation needs.
Plan the Next Layer of Your Office
A commercial network installation in Austin can lay the foundation for a workplace that adapts as its needs change. Consider how future workspace changes, connected equipment, and building operations should fit together, so today’s infrastructure supports a coherent plan rather than isolated upgrades.
For offices where network planning intersects with facility controls, J3 Automated Systems offers commercial building automation (HVAC/BMS). Its broader work also includes cinema-grade home theater, whole-property audio, and automated lighting and shades. Each serves a different environment, but all reflect an approach that brings technology into harmony with the space it supports.
If you’re planning an office project that combines network infrastructure with building systems, contact J3 Automated Systems to discuss the next step. A thoughtful plan can give your workplace a more considered path forward.
Frequently Asked Questions
What commercial network installation services are available in Austin, Texas?
J3 Automated Systems offers resilient networking for commercial projects in Austin. Its work also includes commercial building automation (HVAC/BMS), which can support projects where network infrastructure and building operations need coordinated planning. The company serves clients in Austin, San Antonio, New Braunfels, Seguin, Bandera, Boerne, and San Marcos. For an office refresh, a project might address network connectivity alongside the building systems the business relies on.
What network cabling standards and building codes apply in Austin commercial buildings?
Applicable requirements depend on project scope, building conditions, and jurisdiction. UL compliance and the International Building Codes may be relevant, but they don’t replace a project-specific review. Identify the cable types, pathways, and building work involved, then establish which standards, approvals, and inspections apply. This distinction matters when cabling uses existing routes rather than changing building elements or coordinating with other systems.
How do Cat6, Cat6A, and fiber compare for a commercial network installation?
Cat6 and Cat6A are copper cabling categories, while fiber carries data using optical signals. The right choice depends on the connection’s purpose, route, connected equipment, and future network plans. For example, an office may use copper for desk connections and consider fiber for links between separate communications spaces. A project design should match cable and connectivity components, then test the installed links against the criteria selected for that system.
What steps are involved in planning and installing a business network?
A business network project typically moves from requirements to design, installation, testing, and handover. First, map users, devices, rooms, and operational constraints. Next, plan connection locations and equipment routes. Installation follows the agreed scope, then testing identifies links needing correction before use. For a growing Austin office, also account for future desk moves or new business systems, so the layout remains understandable as needs change.
How long does a typical commercial network installation take?
According to Multimedia Technology Group, a single conference-room network buildout typically takes one to two days. That estimate doesn’t describe an entire office-floor project. The schedule also depends on the number of connections, access to cable routes, existing infrastructure, and coordination with office activities. For instance, phased work across occupied areas may be sequenced differently from installation in an empty space. Plan testing and commissioning through project completion.