Building Security Automation and Onsite Support in Boerne
Building security automation in Boerne is most dependable when the system is designed around the property and supported by a coordinated installation. Integrating access control, security, and other building systems can make them easier to manage for the people who use the space.
A reliable system needs to do more than work on installation day. It should fit the building’s operations, make access easier to manage, and provide support when issues need attention. Building automation can connect security with HVAC, lighting, and other systems, while a tailored design accounts for the property and its users. This article explains what installation involves, how systems can work together, and when an integrated approach is useful.
Key Takeaways
- See how a building automation system can connect core building operations through a coordinated platform.
- Understand how professional installation can align system design, setup, and service with a business’s operational needs.
- Learn how access control helps structure who can enter different areas and how entry is managed.
- Explore how access control, alarms, cameras, and building systems can work together when their roles and connections are planned as one.
- Discover when commercial HVAC and building management automation can help bring building operations into a more integrated system.
What is a Building Automation System?
A building automation system coordinates equipment and controls used to operate a property. In a business, this may include heating, ventilation, air conditioning, lighting, and security. A shared interface can help managers review building conditions and manage connected systems instead of handling each function separately.
Cloud-based systems use internet-connected services for management, while on-premise systems run their management functions locally. Cloud access can support remote management; an on-premise design can keep core management local. The right approach depends on how staff need to access the system, how the business manages network access, and which functions need to remain available onsite.
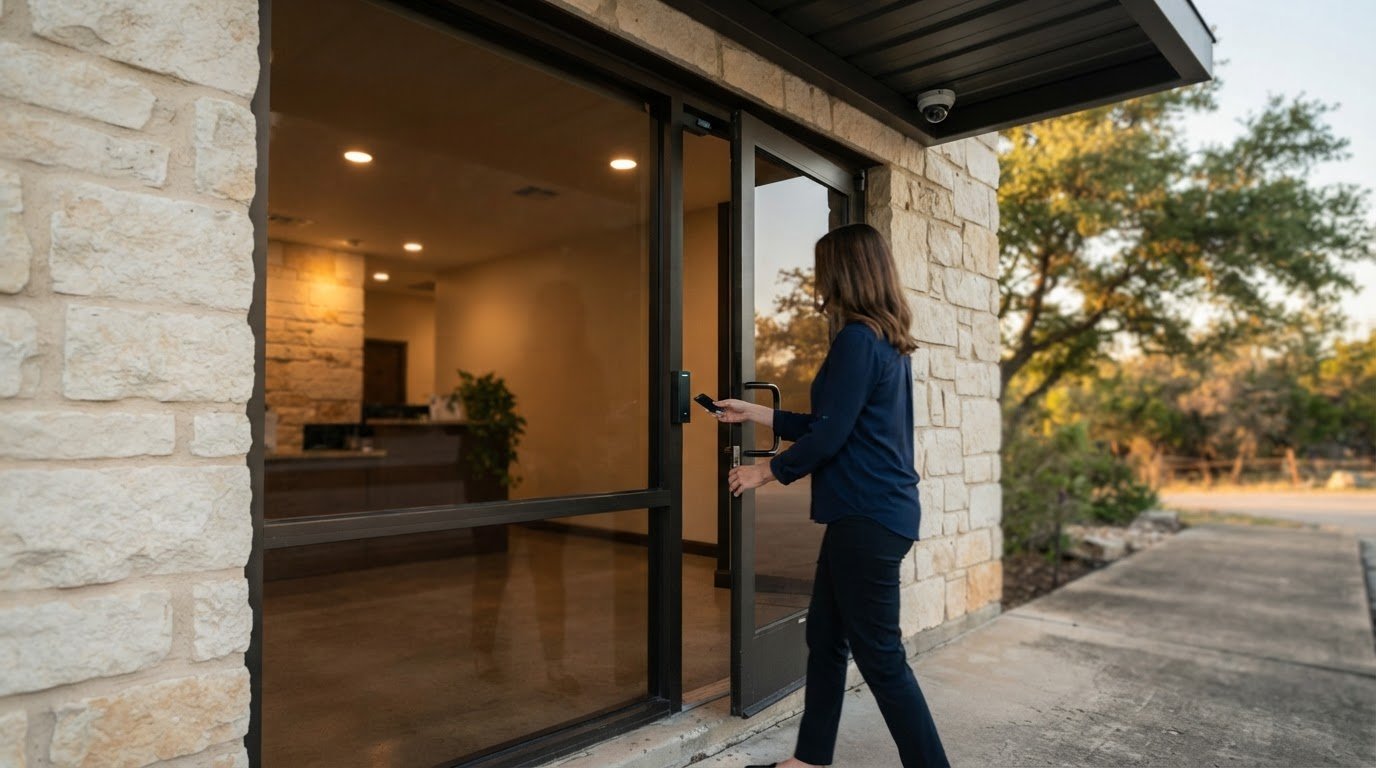
Security systems can add access control, video surveillance, alarms, and intercoms to building operations. An access-control reader can manage entry at a staff door, a camera can provide visual coverage, and an intercom can support communication at a visitor entrance. Monitoring describes how events are observed and handled. System configuration determines which events trigger alerts and who receives them.
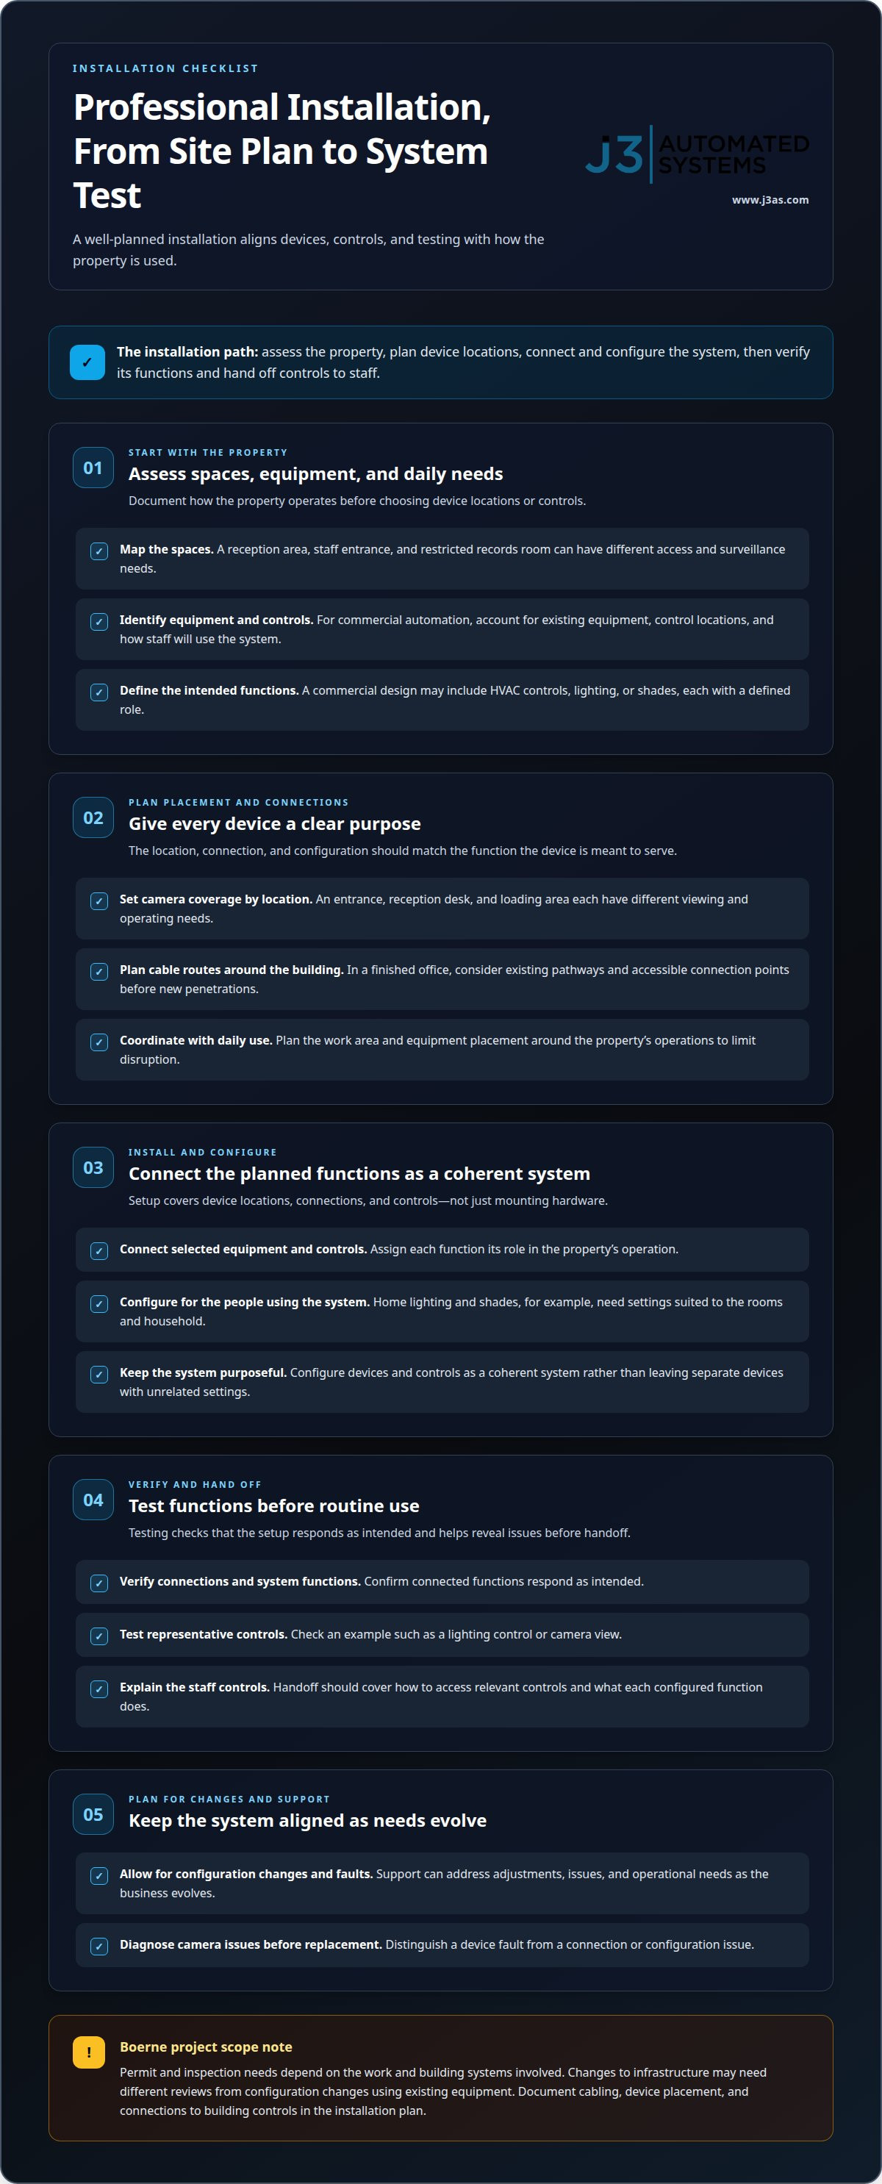
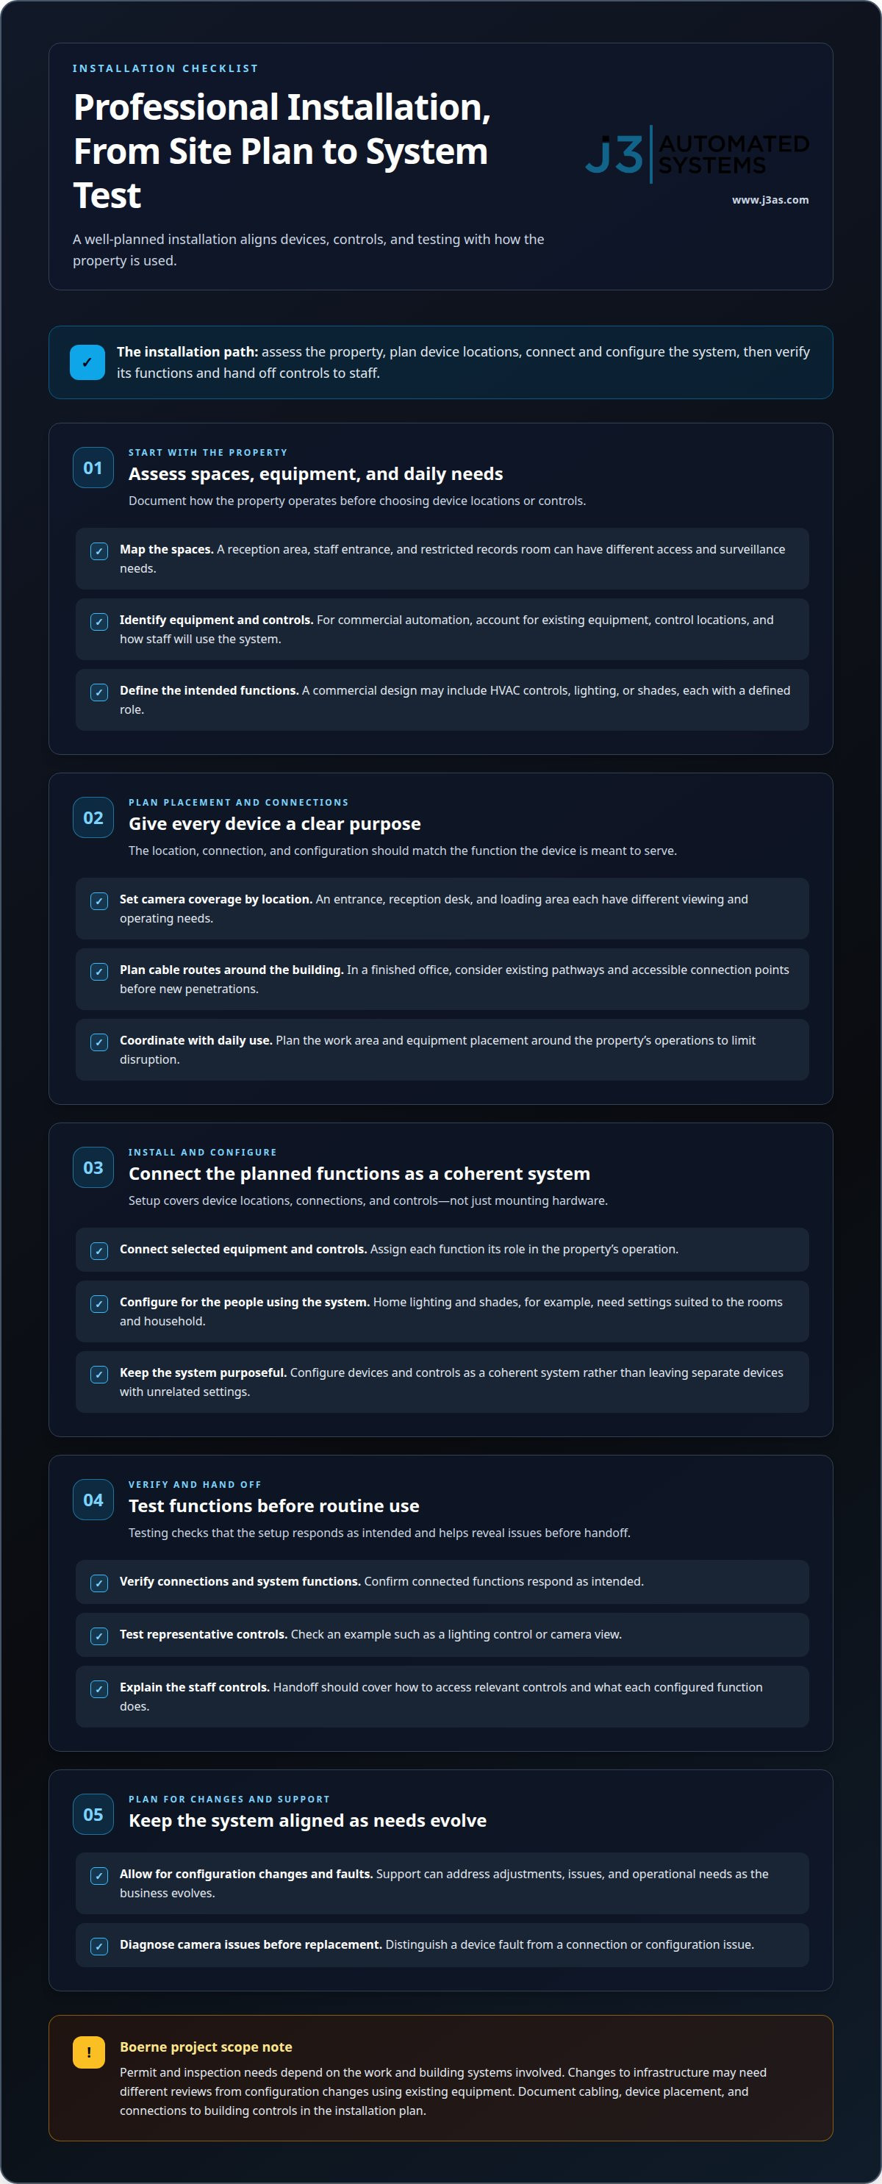
A business installation starts by documenting the spaces, equipment, and daily operating needs. A reception area, staff entrance, and restricted records room have different access and surveillance requirements. The design maps devices and controls to each location, configures the system, and tests its functions. Support can address configuration changes, faults, and operational needs as the business evolves.
Home and business security systems should be planned around the property’s layout and intended use. In a home, that might mean configuring an entry sensor, intercom, and monitoring preferences around household routines. A smart home can also coordinate security with lighting controls, depending on the system design.
In Texas, planning commercial cameras and access control means considering camera placement, audio capture, how entry records are handled, and which areas are monitored. A business should define how it will use the system and align its practices with applicable privacy and property rules. The design should distinguish between observing a public-facing entrance and capturing activity in a private area.
For an installation in Boerne, permit and inspection needs depend on the work’s scope and the building systems involved. Changes to building infrastructure may require different reviews from configuration changes using existing equipment. The installation plan should describe the work, including cabling, device placement, and connections to building controls.
Connected building security systems can create cybersecurity and privacy risks, including unauthorized access to camera feeds, entry records, or system controls. Assign access according to each person’s role and limit permissions to necessary functions. Businesses should also consider how they manage credentials, network access, and the collection and retention of security data.
Eligibility for local incentives depends on the program’s current terms and the equipment it covers. Review HVAC controls separately from cameras, alarms, and access control, since programs may treat each upgrade differently. This helps a business assess a building project without assuming every security component qualifies.
Professional installation
Professional installation turns a plan for home or business technology into a configured system. It includes assessing device locations, completing connections, setting controls, and testing each function.
Building Automation Installation
Building automation installation connects selected equipment and controls to support how a property operates. A commercial design may include HVAC controls, lighting, or shades, each with a defined role. The installation plan should account for existing equipment, control locations, and how staff will use the system. Testing confirms that connected functions respond as intended.
Home automation and smart-device installation applies the same principle on a residential scale. Automated lighting and shades need settings that suit the rooms and the people using them. A professional can configure devices and controls as part of a coherent system, rather than leaving separate devices with unrelated settings. The scope depends on which functions the household wants to coordinate.
Security camera installation starts by defining what each camera needs to cover. An entrance, reception desk, and loading area each have different viewing and operating needs. Placement, connection, and configuration determine whether a camera provides useful coverage for its purpose. If an existing camera needs repair, diagnosis should distinguish a device fault from a connection or configuration issue before considering replacement.
Minimally Invasive Installation
A minimally disruptive installation plans device locations and cable routes around the building’s existing structure. In a finished office, the sequence can prioritize existing pathways and accessible connection points before considering new penetrations. The installer also coordinates the work area and equipment placement with the property’s daily use. This keeps disruption limited while giving the system a deliberate layout.
Good installation involves more than mounting devices. The installer configures controls, verifies connections, and tests representative functions, such as a lighting control or camera view. Staff handoff should explain how to access relevant controls and what each configured function does. These steps can reveal setup issues before the system becomes part of routine operations.
For projects that combine building operations with connected controls, commercial building automation can be relevant when HVAC and building management functions are part of the scope. Defining the intended functions first helps shape an installation that fits the property rather than adding devices without a clear purpose.
Access control
Access control defines who can enter a property, which doors they can use, and how entry is managed. Start by mapping entrances, restricted rooms, and staff movement.
Physical security combines access controls with the building’s layout and daily routines. A business might separate a public reception entrance from a staff-only corridor and a records room. Each point should have a clear purpose, such as admitting visitors, limiting staff access, or recording entry activity. This turns operational knowledge into defined permissions instead of relying on one broad access rule.
Security and access systems can include credential readers, smart locks, and managed access codes. The right arrangement depends on the door, the people using it, and the property’s entry procedures. A visitor entrance may need a different process from a staff entrance used throughout the day. Documenting those differences helps prevent permissions from becoming too broad or difficult to manage.
Smart Locks and Access Codes
Smart locks and access codes offer electronic ways to manage entry without relying only on physical keys. A business can assign a code to an authorized user and remove that permission when access needs change. The configuration should define which doors each credential controls and how permissions are updated. A home may use a different arrangement for household members and guests.
Integrated access management organizes permissions around people, locations, and responsibilities. A staff member who needs the office entrance may not need access to a storage area. Clear access groups make those distinctions easier to maintain—whether managing internal doors or deploying compartmentalized solutions like ReadyLockers for secure package and equipment handling. The design should also account for how authorized users enter, how credentials are managed, and how permissions change when responsibilities do.
Connecting Access with Alarms and Cameras
Access control can connect with alarms, cameras, and building automation when systems are designed to share relevant events. For instance, an access event at a staff door can be associated with camera footage from that entrance. A coordinated design defines which events matter and how connected systems respond. The aim is a useful relationship between components, not simply adding devices to the same property.
For a property operating across Boerne and San Antonio, managers may need a consistent view of access policies across locations. Each site still needs permissions suited to its own doors, spaces, and routines. A practical installation sequence maps entry points, defines user groups, configures credentials, and tests each authorized route. This creates a structured access plan that can adapt as the properties’ use changes.
Building automation
Building automation coordinates selected systems within a more unified operating structure. A commercial property may include ventilation, heating, air conditioning, lighting, and security functions. The right combination depends on the building’s equipment and how people use its spaces. A tailored design identifies which operations need coordinated control and which should remain separate.
For a business, HVAC and building management systems can organize controls around areas with different purposes. A conference room, reception area, and staff workspace may each have distinct operating needs. The design maps available equipment and control points to those areas, giving facilities teams a clearer way to manage building conditions without treating every room alike.
Integration also depends on the systems already in place. An installation plan can identify existing controls, note which systems operate independently, and determine which connections are practical. For example, a building may have HVAC controls but need a more coherent interface for managing them. Working with existing equipment helps shape a solution around actual needs and avoid unnecessary changes.
Security can be coordinated with building operations, but each connection should have a defined purpose. A business might want an access event to inform staff managing an entrance, while HVAC controls continue serving their own function. The design should specify which systems exchange information and what the connection is intended to achieve. Clear boundaries distinguish security from everyday building management.
Maintenance planning is part of a workable automation strategy. Facilities teams benefit from knowing which controls serve which areas and how changes affect routine operations. If a business changes a room’s use, for example, the team can review its HVAC schedule and control settings as part of the adjustment. Organized documentation keeps the system understandable as the property evolves.
Building automation should reflect how staff use controls. A system designed for a facilities manager’s daily workflow may need a different interface from one used mainly by occupants. The design process can identify who manages schedules, who adjusts local settings, and which functions should be restricted. These decisions align control access with each person’s responsibilities.
Commercial building automation (HVAC/BMS) can coordinate building operations, while automated lighting and shades can support how rooms are used throughout the day. Whole-property audio serves a different purpose and belongs in the design when it supports the property’s intended experience. Defining each system’s role keeps the plan focused and easier to understand.
For a Boerne property, start with a clear scope: identify existing equipment, describe operational priorities, and decide which systems should work together. This gives the automation design a defined purpose, whether the priority is managing HVAC controls, coordinating lighting, or organizing building operations around the people who use the space.
How do access control, alarms, cameras, and building automation integrate?
Integration connects selected systems through defined relationships, allowing an event in one area to inform another. For example, an access event at a staff entrance may be associated with nearby camera footage while building controls continue managing HVAC and lighting. The design specifies which systems share information and what each connection should accomplish.
Start by mapping the property’s entry points, monitored spaces, and building systems. A reception entrance, staff door, and equipment room each serve different purposes. The plan identifies the access reader, camera view, and alarm coverage relevant to each area. It also records which building controls should remain independent, so unrelated functions are not connected without a clear operational reason.
Next, define the system’s event logic. A valid credential at a staff door may create an access record; a forced or held-open door may generate a different event if the system supports that configuration. A camera can provide context for a specific entrance, while an alarm system handles its assigned sensor events. The response depends on the devices and system configuration.
Building automation has a distinct role. HVAC, lighting, and other operational controls manage the building environment, while access control and alarms address security events. Integration can connect selected information without merging every function. A business might coordinate lighting with building schedules while managing door permissions separately. Clear system boundaries make responsibilities easier to understand.
For a useful installation, document the intended sequence for each scenario and test the connections. Testing might confirm that an access event appears in the appropriate system record, or that a camera view helps staff interpret activity at a designated entrance. It should also confirm that ordinary building operations continue as designed when a security event occurs.
Compatibility matters because devices and systems exchange information through supported connections and interfaces. The design needs to account for existing equipment, the desired event relationships, and how staff will use the controls. A property with older access equipment may need a different integration approach from a new building designed around coordinated systems.
Clear roles support ongoing operation. Staff should know which interface manages credentials, where alarm events appear, and how camera footage relates to an access event. Documented settings make later adjustments more orderly when a business changes room use, staff responsibilities, or building schedules.
For projects that include coordinated HVAC and building management alongside security planning, explore commercial building automation as part of the system design.
J3 Automated Systems: Commercial building automation (HVAC/BMS)
J3 Automated Systems designs and builds commercial building automation for businesses seeking a more coordinated approach to HVAC and building management. It’s a natural fit when existing controls operate separately, or a property’s needs call for a system designed around its spaces and operations.
The process connects operational priorities with the building systems that need to work together. A business can plan HVAC controls alongside automated lighting and shades, with each function serving a defined purpose. This approach suits projects that need an integrated building system, rather than standalone hardware or general electrical work.
If coordinated HVAC and building management would support your property, contact J3 Automated Systems to discuss your project.
Shape the next step for your property
A building security automation plan in Boerne starts with a practical decision: which parts of the property need to work together, and what should each system accomplish? Set those priorities before expanding or replacing equipment. This gives the project a clear focus, whether you are planning an upgrade or shaping a new system around daily operations.
J3 Automated Systems brings together intelligent solutions for physical spaces, including commercial building automation, automated lighting and shades, whole-property audio, and cinema-grade home theater. These offerings serve different needs, but each benefits from thoughtful design around the property and its users.
Share the spaces you want to improve, the systems already in place, and the outcome you’re working toward. Contact J3 Automated Systems to discuss a considered next step for your property.
Frequently Asked Questions
Is this an affordable choice for my facility?
Assess affordability by matching the proposed scope to your facility’s priorities. A smaller project may focus on one entrance or a specific building function, while a broader plan may coordinate several areas and systems. Existing equipment, the spaces involved, and the connections required all shape the scope. Define the operational problem first, then assess whether each proposed feature addresses it.
What is the process for installation?
Installation typically moves from requirements to design, configuration, testing, and handoff. The project team documents the spaces, equipment, and intended use, then plans device locations and system connections. It configures controls and tests each function against the agreed design. For a facility that stays operational during work, scheduling and work-area coordination can be planned around staff activity.
What building security automation systems are available in Boerne, Texas?
Commercial building systems can combine access management, alarms, cameras, and intercoms with building controls such as HVAC and lighting. The right configuration depends on the property’s purpose and the functions it needs to coordinate. A business might prioritize managing staff entry while controlling HVAC operations separately. A system plan should make each component’s role clear instead of treating devices as interchangeable.
Which Boerne companies install building security automation systems?
J3 Automated Systems serves commercial and residential clients in Boerne and nearby communities, including San Antonio, New Braunfels, Seguin, Bandera, Austin, and San Marcos. Its relevant commercial offering is building automation for HVAC and building management systems. Businesses planning an integrated property project can consider that work when coordinating building operations. The right project scope should identify which building functions need an engineered automation solution.
How much does building security automation cost in Boerne?
Project pricing depends on the scope. Key factors include facility size, the systems included, existing equipment, installation requirements, and connections between systems. A project focused on selected building functions differs in scope from one coordinating multiple systems across a property. Defining the required outcomes helps establish a clear scope for pricing.
What features do commercial building security automation systems include?
Features can include access control, alarms, cameras, intercoms, and selected building controls. A commercial property may use access permissions at staff entrances, cameras in designated areas, and HVAC controls for occupied spaces. The system’s value comes from matching each function to a real operational need. Consider who uses each feature, which spaces it serves, and how staff will manage it.
What steps are involved in automating security for an existing building?
Start by documenting existing equipment, building spaces, and the security tasks staff need to manage. Define which functions should connect and identify existing controls the design can use. Plan device locations and configuration around the property’s layout, then install and configure the selected components. Test their intended interactions and document how staff use the controls. This sequence gives the project a clear scope.