San Antonio Conference Room AV Installation Guide
What makes a conference room AV installation work well isn’t just the equipment. It’s how naturally the technology supports the way your team meets. A display, camera, and microphones can look complete on paper, yet confusing controls, unreliable connections, or uneven audio can still cost everyone time. Planning conference room AV installation San Antonio teams can depend on starts with the meeting experience, then coordinates the technology around it.
That means considering more than what people in the room see. Remote participants need clear audio and video, and the room’s AV, network, and meeting platform need to work together without adding friction. The right design reflects your space, workflows, and existing systems rather than combining disconnected devices.
This guide explains how to plan a dependable setup, compare the components and integrations that matter, and prepare for installation and commissioning. You’ll see how room layout, displays, cameras, microphones, controls, and network coordination contribute to clear in-person and hybrid meetings. J3 Automated Systems brings these elements together through commercial AV design, installation, tuning, and commissioning, with one accountable team guiding the project from concept to operation.
Key Takeaways
- Start with room size, seating, meeting formats, and user habits to shape an AV design around how your team collaborates.
- Map the meeting flow from joining a call to sharing content and controlling the room to identify where integrated AV can remove friction.
- Compare standalone devices with coordinated systems for ease of use, consistency, and adaptability, without assuming integration requires unnecessary complexity.
- Plan conference room AV installation San Antonio projects as a sequence of discovery, design, installation, tuning, commissioning, and handoff.
- See how one accountable team can coordinate AV, networking, controls, and commercial automation around your organization’s needs.
Conference Room AV Installation in San Antonio: Start With the Meeting Experience
A meeting can lose momentum before the discussion begins. Someone reconnects a laptop, participants struggle to hear a speaker across the table, or the room pauses while someone searches for the right control. These interruptions often point to a larger issue: the system was selected as a collection of devices instead of being planned around how people use the room.
A successful meeting-room AV experience lets people join, hear, see, and share without having to think about the technology. Achieving that takes more than choosing a display or camera. A thoughtful conference room AV installation San Antonio organizations can rely on begins with the room’s purpose, the people using it, and the meetings it needs to support.
Which meeting-room problems should an AV system solve?
Start by observing the meeting patterns the room needs to support. A space used mainly for presentations may prioritize clear viewing and straightforward content sharing. A room with frequent remote participants or group discussion also needs to help people see and hear one another through the call. Audiovisual (AV) technology brings sound and visual elements together, but the right combination depends on the work happening in the space.
List recurring frustrations before discussing equipment. Does audio become uneven when people speak from different seats? Do presenters lose time connecting devices or switching displays? Do remote attendees have difficulty following the discussion? Specific examples turn broad requests such as “better video” into design decisions tied to actual use.
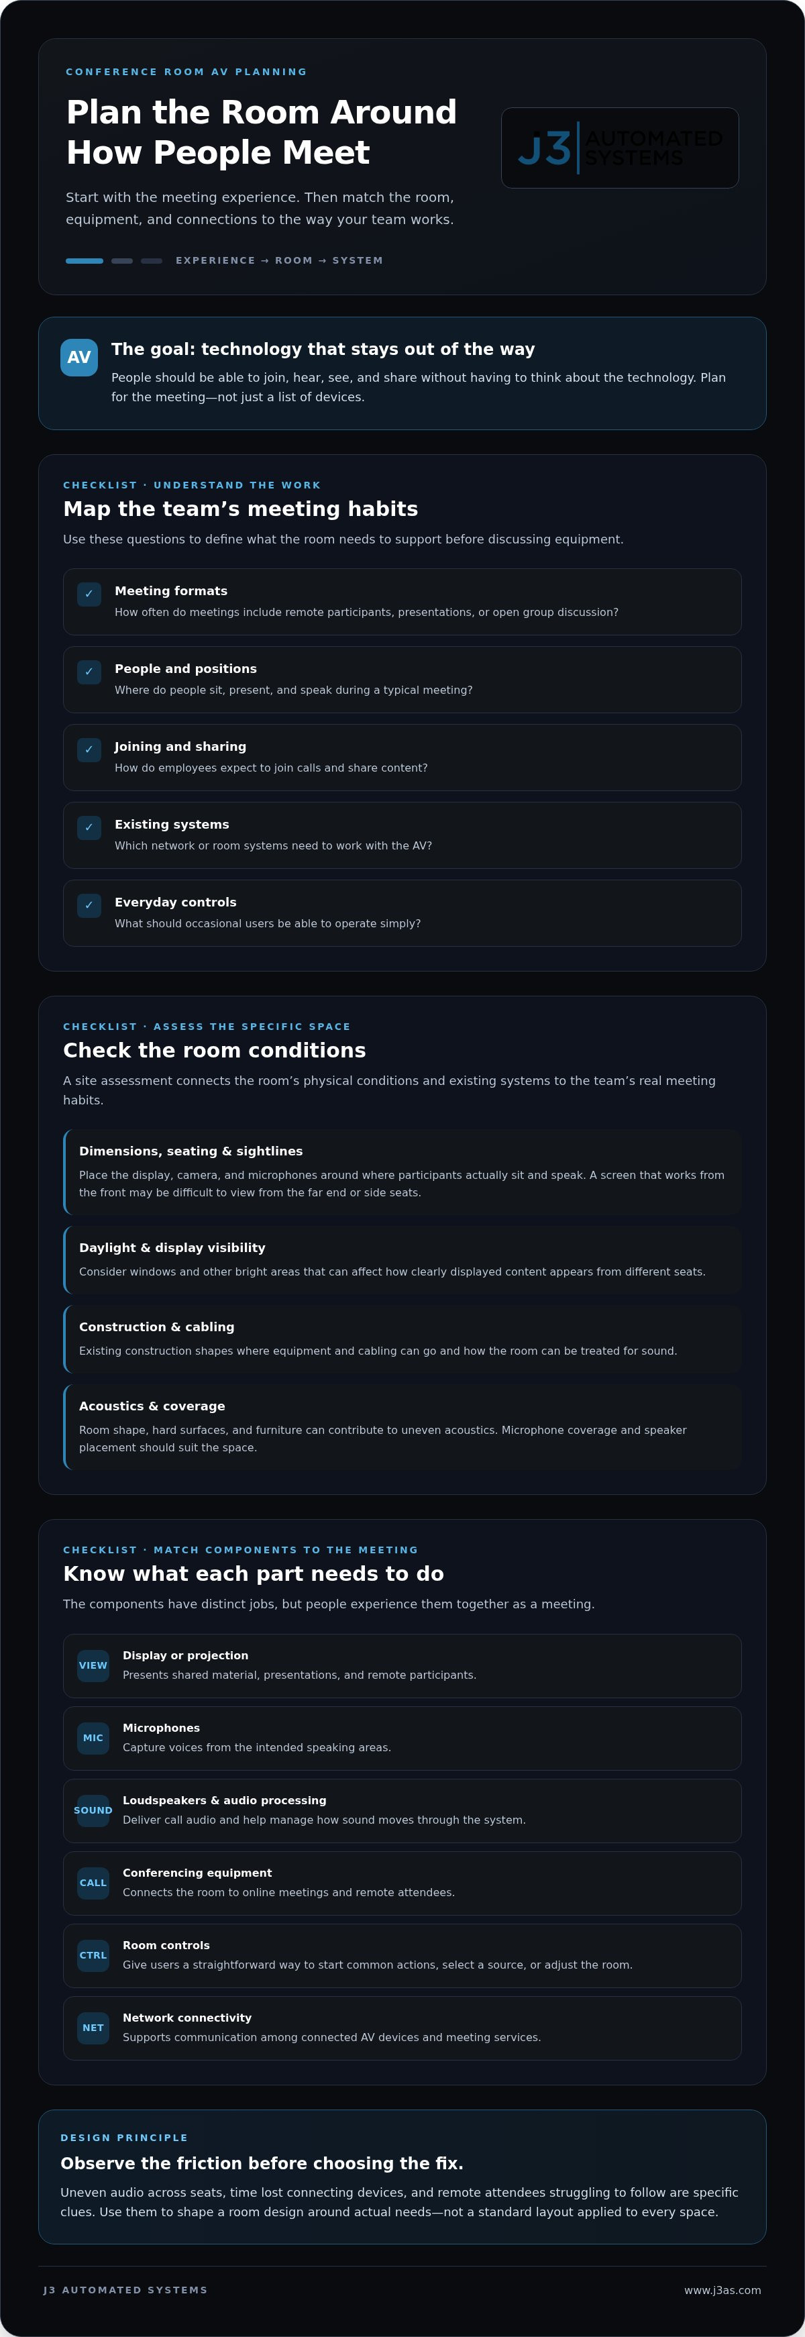
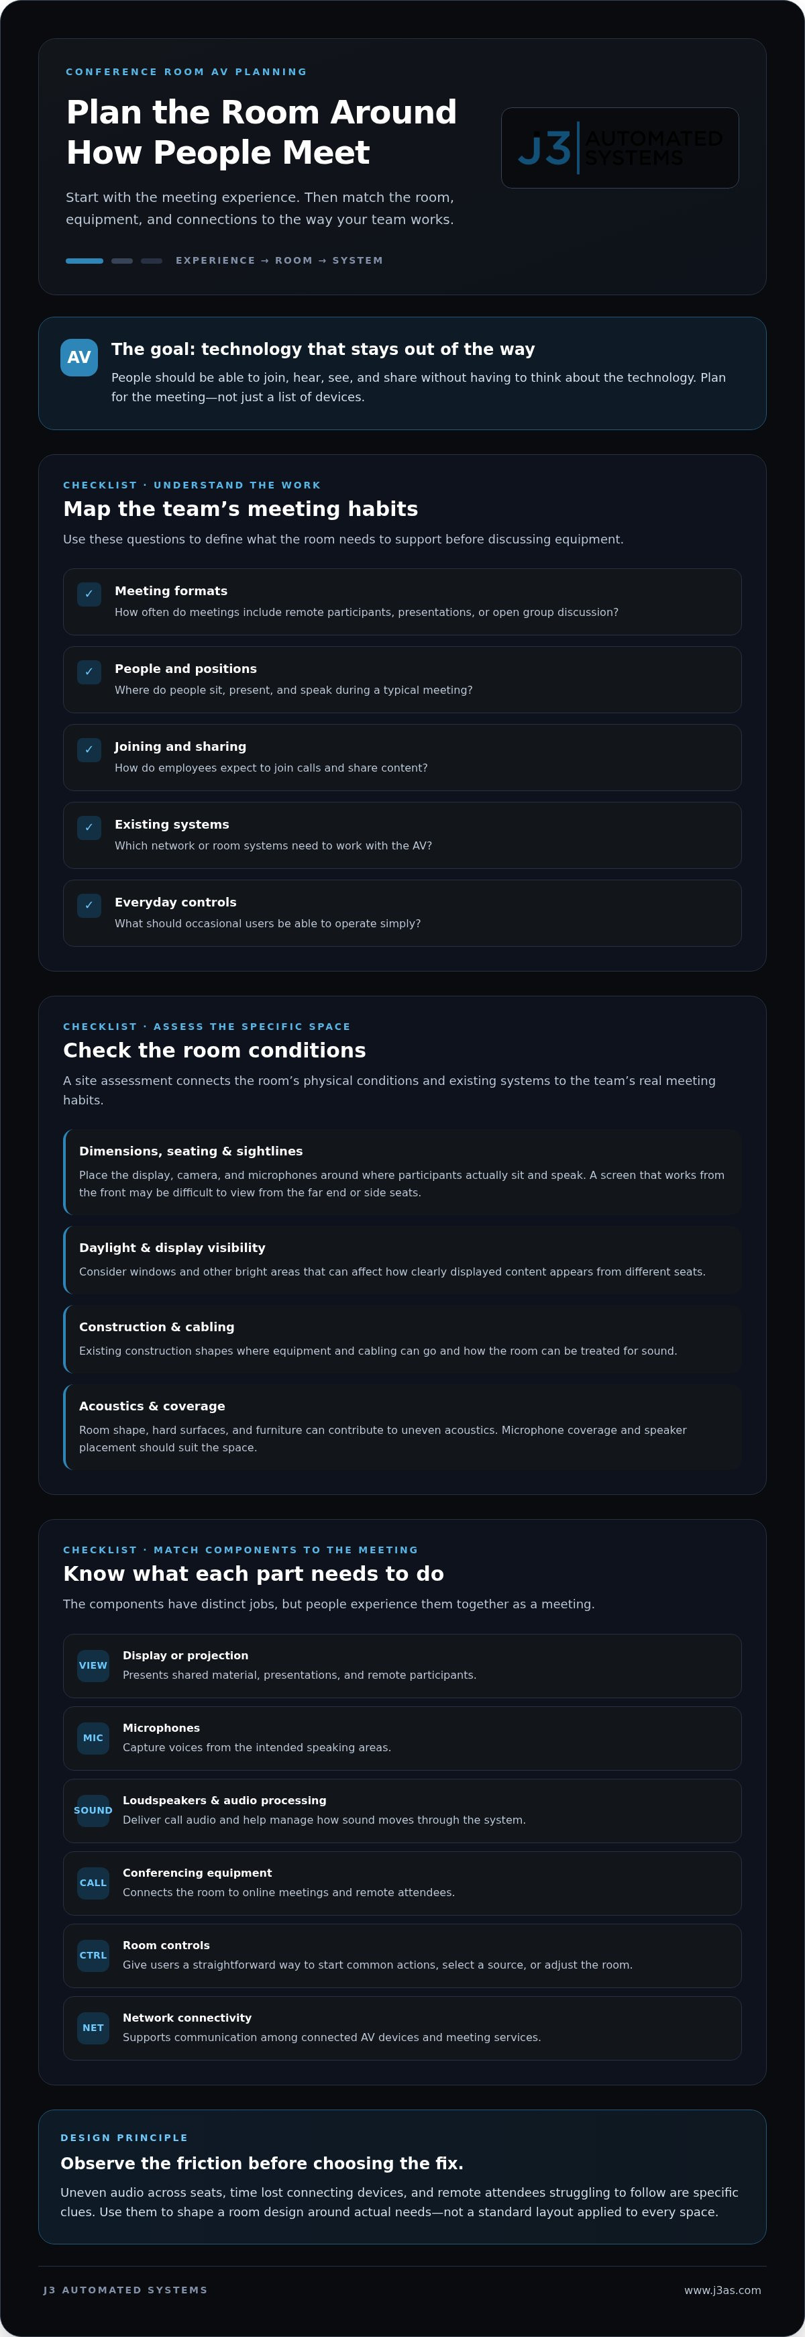
Before design begins, align the team on a few practical questions:
- How often do meetings include remote participants, presentations, or open group discussion?
- Where do people sit, present, and speak during a typical meeting?
- How do employees expect to join calls and share content?
- Which existing network or room systems need to work with the AV?
- What controls should be simple enough for occasional users to operate?
The answers help distinguish presentation-focused requirements from hybrid collaboration needs. They also prevent the common mistake of specifying the same equipment and workflow for every room.
How does the San Antonio room itself affect the plan?
Every project site has its own conditions. Room dimensions and seating layout influence sightlines: a screen that works from the front row may be difficult to view from the far end or side seats. The positions of the display, camera, and microphones should reflect where participants actually sit and speak, not just an idealized floor plan.
Daylight matters, too. Windows and other bright areas can affect how clearly displayed content appears from different seats. Existing construction also shapes where equipment and cabling can go and how the room can be treated for sound. Hard surfaces, room shape, and furniture can contribute to uneven acoustics, so microphone coverage and speaker placement need to suit the space.
For a San Antonio installation, the relevant local context is the specific building and room being planned. A site assessment connects dimensions, lighting, seating, and existing systems to a design that fits the team’s meeting habits, rather than forcing a standard layout into a space that works differently.
How Conference Room AV Systems Connect Audio, Video, Controls, and Networking
Conference-room AV integration means designing the room’s sound, visual presentation, conferencing tools, user controls, and connectivity as a coordinated system. Each element has a distinct job, but people experience them together: a meeting starts, participants connect, content appears, and conversation moves between the room and remote attendees. A well-engineered design considers those transitions, not just the equipment list. AVIXA standards and best practices offer industry guidance for professional AV design and integration.
What does each conference-room AV component do?
Consider each component in terms of the task it supports. A display or projection system presents shared material; microphones capture voices; loudspeakers make call audio audible in the room; and audio processing helps manage signals between devices. Conferencing equipment connects people in the room with remote participants, while controls provide a clear way to operate common functions.
| Component | Purpose in the meeting |
|---|---|
| Display or projection | Shows presentations, shared content, and remote participants. |
| Microphones | Capture voices from the intended speaking areas. |
| Loudspeakers and audio processing | Deliver call audio and help manage how sound moves through the system. |
| Conferencing equipment | Connects the room to online meetings and remote attendees. |
| Room controls | Give users a straightforward way to start common actions, such as selecting a source or adjusting the room. |
| Network connectivity | Supports communication among connected AV devices and meeting services. |
Consider a typical meeting sequence. A participant starts the room and joins a call. Remote attendees appear on the display, and the room’s microphones and loudspeakers support the conversation. When someone shares a presentation, the content routes to the display, and users can make routine adjustments through the room controls. Mapping this sequence helps expose unnecessary steps and shows how each part should interact.
Why should AV and network infrastructure be considered together?
Conferencing, content sharing, and some control functions rely on connectivity, so network planning belongs in the room design discussion. The project team can map which AV devices need network access and coordinate those needs with the organization’s IT environment. This is network and system coordination, not general electrical contracting: it focuses on how AV devices communicate and fit into existing network systems.
A coordinated room is defined by how well its parts work together, not by how many devices it contains. For conference room AV installation San Antonio organizations should consider, early coordination helps align signal paths, user controls, and connectivity before installation. J3 Automated Systems brings commercial AV and resilient networking into an integrated design. Organizations planning a room can explore commercial AV integration as part of that process.
Integrated or Standalone Conference Room AV: Compare the Right Trade-Offs
Choosing between standalone devices and an integrated system isn’t a choice between “simple” and “advanced.” The useful question is how much coordination the room needs. A display and a few independent devices may suit a focused presentation space. A room used by different teams for calls, discussions, and presentations may benefit from controls and connections designed to work together.
For conference room AV installation San Antonio organizations should weigh the room’s purpose, meeting frequency, user mix, and existing infrastructure before defining scope. More integration doesn’t automatically mean more equipment. It can mean fewer separate steps for users, provided the design responds to real meeting needs rather than adding functions for their own sake.
When is a simpler room setup the practical choice?
A room used occasionally for straightforward presentations may not need a complex control layer. A deliberately modest setup can work well when users can connect, switch content, and manage the room without relying on workarounds. Clear operation still matters, especially when different employees use the space.
Plan for change, too. A simple design should make its connections and operating steps understandable, so future adjustments can be considered without rebuilding the room around an improvised arrangement.
When does an integrated conference room system add value?
Integration becomes more useful when the room supports recurring hybrid meetings, several meeting formats, or shared use across departments. A coordinated control interface can bring common actions into a consistent flow, helping users move between the room’s intended functions without managing each device independently.
That coordination needn’t be elaborate. The design can focus on the actions people use while keeping less common settings out of the everyday path. For organizations considering how conference rooms fit within wider building operations, commercial building management systems offer a broader integration context.
Use these questions to compare the approaches:
- Meeting frequency: Does the room host occasional presentations or regular calls and collaboration?
- User mix: Will the same experienced group use it, or do employees with different levels of familiarity share the space?
- Room purpose: Is the room dedicated to one activity, or does it need to support varied formats?
- Existing infrastructure: Can current room and network systems support the intended workflow, or should those connections be part of the design?
- Future change: What adjustments might the organization make to how the room is used?
These answers help define an appropriate scope without equating integration with excess. A presentation room can remain focused, while a shared collaboration space can coordinate more actions. J3 Automated Systems tailors commercial AV design and installation to the organization, room, and workflow, bringing AV, networking, and building automation into the planning conversation where relevant.
What to Expect From a San Antonio Conference Room AV Installation
A well-managed installation follows a clear sequence, from understanding the room to confirming that its intended workflows operate as designed. For conference room AV installation San Antonio organizations need, the plan should account for the site’s existing systems, the people who use the room, and the business activities that must continue during the work.
Project timing depends on the room and the scope. The sequence below gives stakeholders a practical view of each stage, while keeping the implementation plan tailored to the building and system.
How does discovery turn meeting needs into a design?
Discovery maps how the room functions today and what it needs to support. The project team reviews users, meeting formats, room purpose, existing AV, and relevant network conditions. Site conditions, such as available equipment locations and existing construction, shape the design before installation decisions are made.
Those findings become a defined system layout and scope. If connectivity is part of the discussion, align AV planning with the organization’s network approach, including any high-performance networking requirements. Early coordination helps clarify how the planned room will fit into existing systems and what work the project entails.
What happens during installation, commissioning, and handoff?
Once the design is established, installation puts the planned components and connections in place. System tuning brings the elements together for the room’s intended use. Commissioning checks agreed workflows, such as starting a meeting, presenting content, and operating room controls. Functional checks help identify issues so they can be addressed as part of project completion.
A clear handoff includes orientation for the people who will use the room and practical documentation for the organization. Users should understand common actions, while relevant staff should have a reference for the installed system and its operation.
Coordination with business stakeholders supports the project from planning through handoff. Identify a point of contact for room access, confirm which meetings or activities the room must accommodate during installation, and agree how updates will reach affected teams. These details help the installation plan account for operational continuity without assuming the room can be taken out of use on a particular schedule.
- Discovery: Review the room, existing systems, user needs, and meeting workflows.
- Design: Translate those findings into a tailored layout and defined scope.
- Installation and tuning: Put the system in place and coordinate its components.
- Commissioning and handoff: Check intended workflows, orient users, and provide practical documentation.
J3 Automated Systems guides commercial AV projects through engineering, installation, tuning, and commissioning with one accountable team. Plan your conference room AV installation around the site, systems, and workflows your organization needs to support.
Plan Conference Room AV Installation With J3 Automated Systems
A conference room works best when its technology is shaped around the organization’s meetings, users, and building systems. J3 Automated Systems guides commercial AV projects from mapping and engineering through installation, tuning, and commissioning, bringing those stages together under one accountable team. That continuity keeps design decisions connected to how the room will actually be used.
For conference room AV installation San Antonio organizations can tailor to their operations, the goal is not a fixed equipment package. It’s a considered system that fits the room, connects appropriately with existing technology, and makes everyday meeting tasks straightforward. Networking, room controls, and commercial automation can inform the design where they serve the project.
How does an integrated team reduce project friction?
When design and implementation are coordinated, choices about equipment placement, user controls, and system connections can be considered as parts of the same plan. That makes it easier to align the room’s technology with its meeting workflows and relevant network conditions, instead of treating each element as a separate decision.
One team overseeing installation and commissioning can carry the design intent through to functional checks and handoff. This is especially useful when a room’s AV connects with broader building systems. Commercial building management systems offer a wider view of how connected building technologies can work together, while the conference-room scope stays focused on the meeting space.
What information helps begin a conference room AV project?
A useful starting point is a practical description of the room and its role. You don’t need a finished technical plan. Share what you know about the space, who uses it, and what meetings need to happen there. Those details help frame the design conversation and identify what needs closer assessment.
- Room purpose: Describe the activities the room needs to support, such as presentations, recurring calls, or team discussions.
- Approximate layout: Note the room shape, seating arrangement, and where people typically present or participate.
- User groups: Explain who will use the room and whether it serves one team or several groups.
- Meeting formats: Outline how often meetings involve remote attendees, shared content, or group conversation.
- Existing systems: Describe current AV equipment and network conditions where known, including any challenges users encounter.
This context gives J3 a foundation to map the project, engineer a tailored solution, and coordinate installation through commissioning. If you’re planning a meeting room in San Antonio, New Braunfels, Seguin, Bandera, Boerne, Austin, or San Marcos, discuss your conference room AV project with J3 Automated Systems.
Shape a Meeting Room That Works for What Comes Next
A conference room is part of how your organization makes decisions, shares knowledge, and brings people together. As those needs evolve, a thoughtfully planned system can give the room a clearer foundation for change rather than locking it into a setup that only fits today’s habits. Start by identifying what the room should make easier and where technology currently interrupts the work.
Bring those priorities into a conversation about conference room AV installation San Antonio teams can shape around their space and everyday collaboration. A clear understanding of the room’s purpose gives the project a practical starting point, whether you’re planning a new space or rethinking an existing one.
Discuss your San Antonio conference room AV project and take the next step toward a room designed to support your team with greater clarity and confidence.
Frequently Asked Questions
Can existing conference room equipment work with a new AV installation?
Sometimes. Existing displays, microphones, or room-control components may be incorporated if their condition and compatibility suit the intended workflows. During project discovery, J3 reviews the room’s current AV environment and designs around components that fit the project. Reuse is a project-specific decision, not a blanket recommendation to keep or replace equipment. The goal is to make suitable existing technology work coherently with the new design.
What should a conference room AV system include?
The right system depends on the room’s purpose and how people use it. A presentation space may need a display and a clear way to share content, while a room with remote attendees may also require conferencing, microphones, and loudspeakers. Controls and connectivity can support those functions. Not every room needs every component. Start by identifying meeting needs and site conditions, then define a scope around them instead of choosing devices individually.
How much does conference room AV installation cost in San Antonio?
The investment for conference room AV installation in San Antonio varies with room size, existing infrastructure, system scope, installation conditions, and commissioning requirements. There isn’t one price that fits every project. A tailored design establishes what the room needs and how its existing systems affect implementation. J3 develops the project scope around those conditions, so organizations can discuss their meeting-room plans with a clear understanding that the design is specific to their space.
Can a conference room support both in-person and remote meetings?
Yes. A room can be designed for both in-person and remote participation, with the approach shaped by where people sit, how they speak, and how meetings typically run. For example, a room where participants speak from several sides of a table may need a different audio and camera arrangement from a presentation-focused space. Planning around these details helps connect in-room discussion, remote participation, and content sharing without assuming one setup suits every organization.
Why does network infrastructure matter for conference room AV?
Network infrastructure can affect connected AV devices, conferencing, and content-sharing workflows, so it belongs in early project planning. An organization’s current network environment and the room’s intended uses help inform how the system is designed and coordinated. Networking alone doesn’t guarantee meeting performance, but overlooking it can leave important dependencies unaddressed. J3’s AV and resilient networking capabilities allow these considerations to be handled together as part of a coordinated project.
How long does conference room AV installation take?
There’s no standard duration for every installation. The schedule depends on the room’s conditions, project scope, equipment, installation requirements, and commissioning work. Discovery and design help establish a project-specific sequence, including how installation and system checks fit together. Business stakeholders can use that plan to coordinate room access, communicate with affected teams, and consider how meetings will be managed while the space is involved in the work.
Can one AV design work for several conference rooms?
Several rooms can follow a consistent design approach, but they may need adjustments for differences in size, layout, purpose, and user groups. Familiar controls across spaces can help employees move between rooms without learning an entirely different process, while each room’s needs still shape its configuration. J3 can map requirements across an organization’s property in San Antonio, New Braunfels, Seguin, Bandera, Boerne, Austin, or San Marcos and engineer a tailored solution that balances consistency with the needs of individual spaces.