Industrial internet of things for commercial buildings: uses and purposes
A connected building is only as useful as the decisions its systems help people make. The industrial internet of things for commercial buildings connects sensors, equipment, and building systems so operators can monitor conditions, identify faults, and coordinate functions such as heating, ventilation, and air conditioning. In industrial facilities, these applications can also support production, storage, and materials handling.
Better visibility can make complex buildings easier to operate, but the value depends on matching technology to the building’s purpose, existing systems, and occupants. This article explains how connected devices and building automation work together, where they can help in commercial and industrial settings, and how safety and applicable requirements shape their use. It also covers what to consider when planning an integrated system, from managing building conditions to keeping operational priorities in view.
Key Takeaways
- Commercial and industrial buildings have different operational priorities, so connected systems should reflect how each space is used.
- Sensors, gateways and software work together to turn building data into information operators can use.
- Integrating building systems depends on how HVAC, lighting, access control and existing management platforms communicate.
- Energy benefits depend on how well monitoring and automation align with actual building conditions and operating needs.
- Implementation costs vary with the building, system scope, integration work and ongoing support requirements; health, safety and applicable regulations also shape the design.
Commercial and industrial building purposes
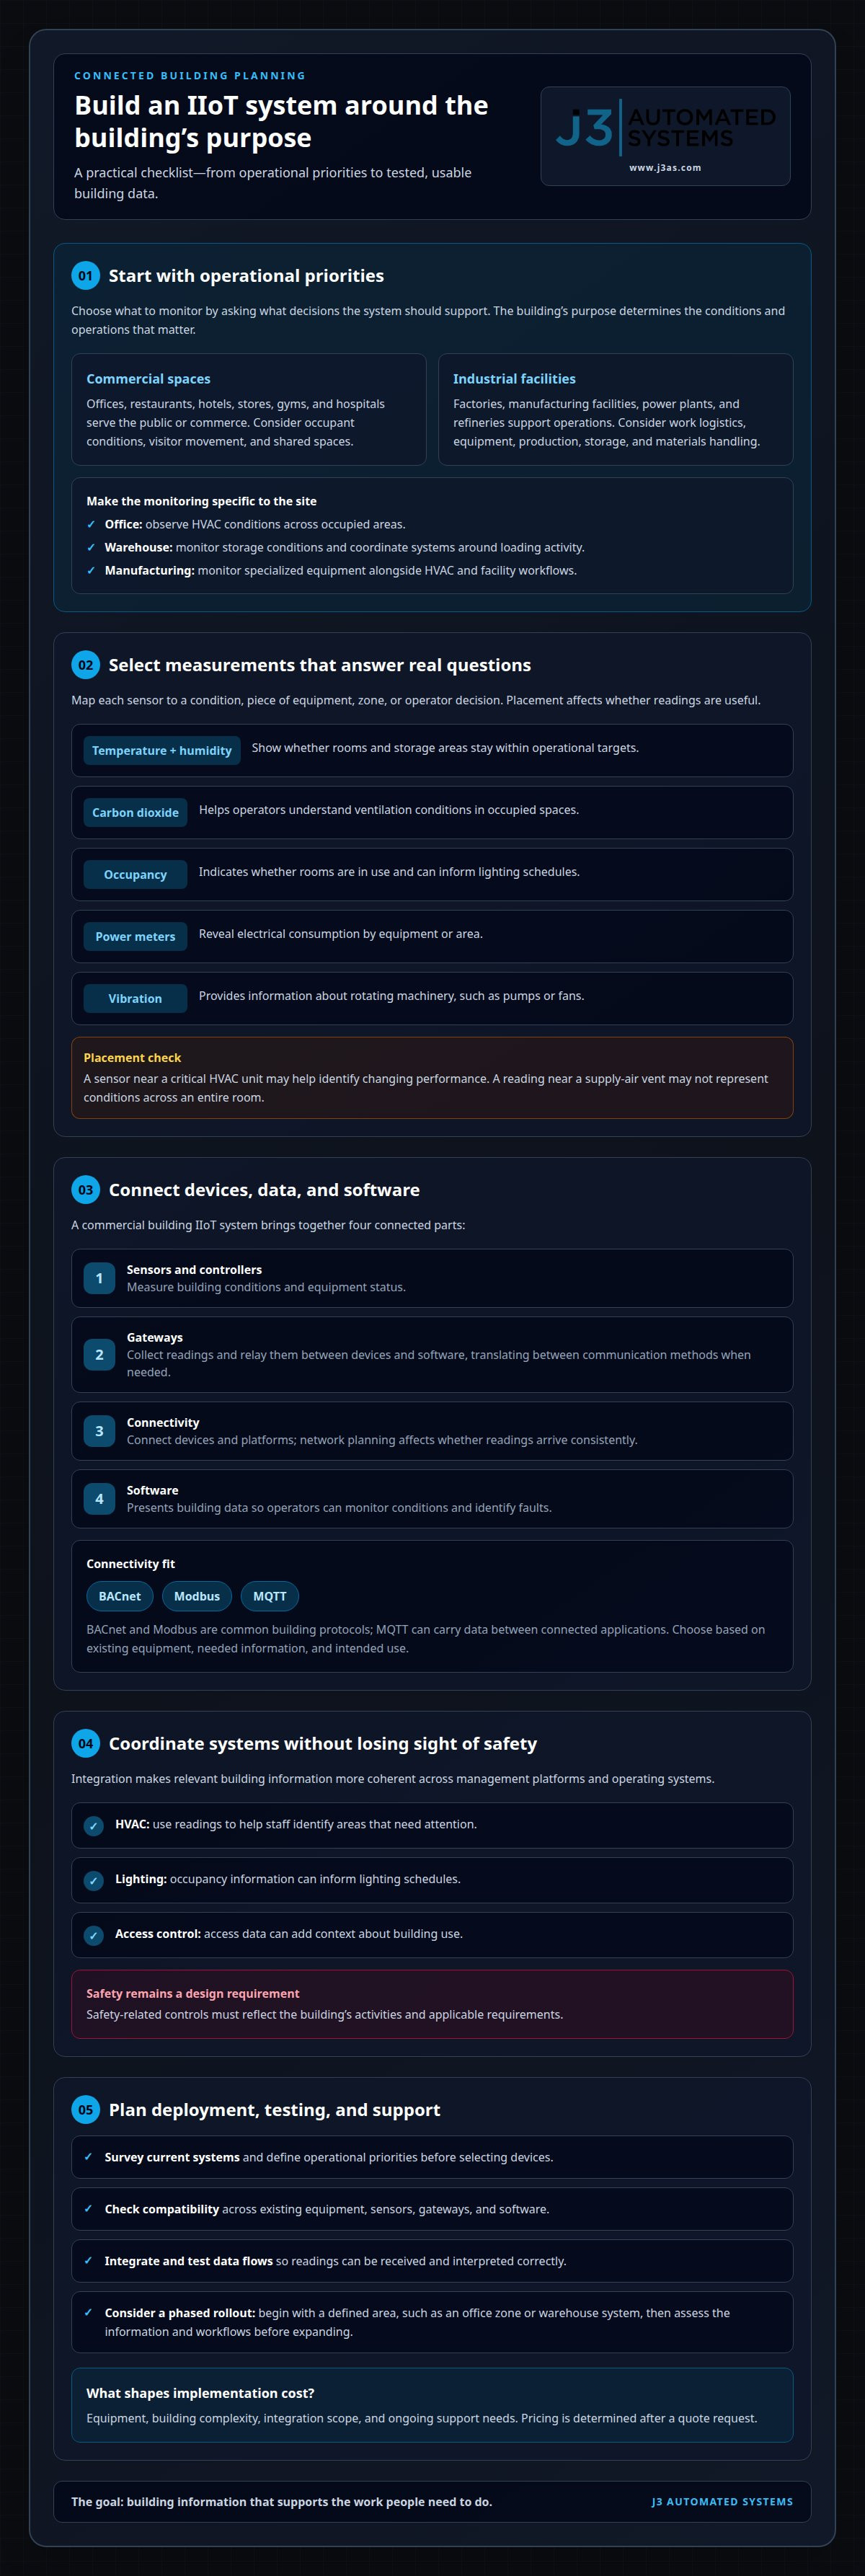
A building’s purpose determines which conditions an IIoT system should monitor and which operations it should support. In the United States, an office open to the public and a manufacturing plant have different needs for occupants, equipment, movement, and environmental control.
Commercial buildings commonly serve the public or commerce through offices, restaurants, hotels, stores, gyms, and hospitals. Industrial buildings support operations in factories, manufacturing facilities, power plants, and refineries. Commercial layouts often accommodate visitors and movement through shared spaces, while industrial layouts prioritize work logistics and operating efficiency.
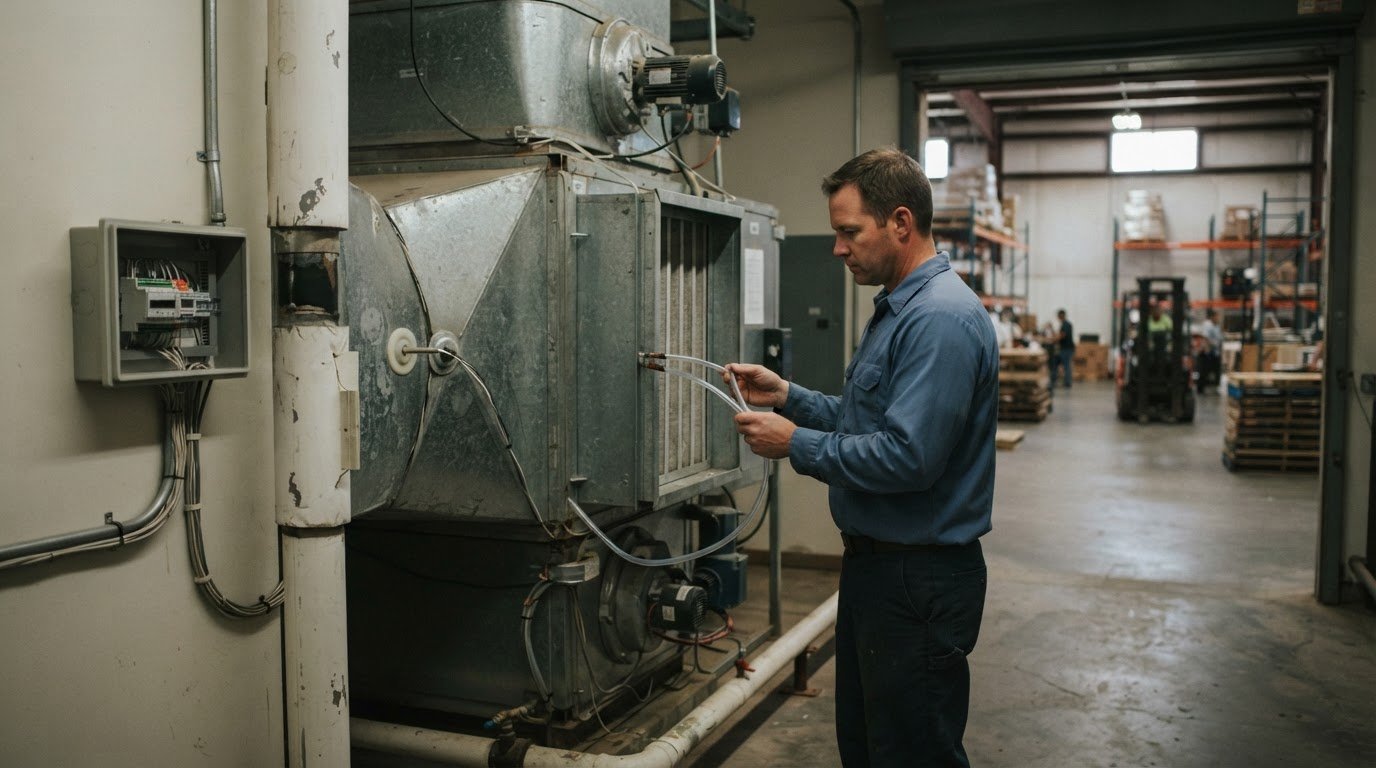
That distinction matters across commercial real estate categories such as office, retail, multifamily, and industrial properties. A warehouse may need visibility into storage areas, loading activity, and environmental conditions. Manufacturing facilities may need to monitor specialized equipment alongside HVAC. Industrial buildings often have multiple HVAC units and electrical distribution points, making a unified view useful for understanding building conditions.
Successful U.S. deployment examples are best understood through the operational need: an office can use connected monitoring to observe HVAC conditions across occupied areas, while a warehouse can monitor storage conditions and coordinate building systems around loading activity. In either case, success means the system’s information supports the building’s actual purpose rather than adding disconnected data.
IIoT and Traditional Building Automation
Traditional building automation controls equipment through configured systems, while IIoT adds connected sensing and data analysis across building operations. This distinction matters when an owner needs a broader view than individual control panels provide. An office operator, for example, can assess HVAC conditions across multiple areas, while a manufacturing operator can relate building readings to facility workflows.
System Components and Connectivity
A commercial IIoT system combines sensors, gateways, connectivity, and software to collect and present building data. Sensors measure conditions such as temperature, occupancy, or equipment status; gateways relay readings between devices and software platforms. Common building protocols include BACnet and Modbus, while MQTT can carry data between connected applications. The right combination depends on existing equipment, the information operators need, and how they will use it.
Integration with Building Systems
Integration connects building management systems with HVAC, lighting, and access control, helping operators view and coordinate relevant functions. Occupancy information can inform lighting schedules, while HVAC readings can help staff identify areas that need attention. Access-control data can add context about building use. The system makes information more coherent, but safety-related controls must still reflect the building’s activities and applicable requirements.
Implementation Costs and Deployment
Deploying IIoT in an existing building involves surveying current systems, defining operational priorities, selecting compatible sensors and gateways, integrating software, and testing data flows. Installation and ongoing fees depend on equipment, building complexity, integration scope and support needs; project pricing is provided after a quote request. A phased rollout can begin with a defined area, such as an office zone or warehouse system, then expand after operators assess the information and workflows.
What sensors, gateways, and software are needed for a commercial building IIoT system?
A useful system starts with the questions building operators need answered, not a catalogue of devices. In an office, those questions might concern room conditions, equipment performance, and energy use. Sensor selection, gateway placement, and software configuration should each support those priorities and fit the existing building infrastructure.
Sensors matched to building conditions
Temperature and humidity sensors show whether rooms and storage areas stay within operational targets. Carbon dioxide sensors can help operators understand ventilation conditions in occupied spaces, while occupancy sensors indicate whether rooms are in use. Power meters reveal electrical consumption by equipment or area. Vibration sensors can provide information about rotating machinery, such as pumps or fans.
Each measurement needs a clear purpose. A sensor in a rarely used corridor may offer little operational value, while one near a critical HVAC unit can help identify changing performance. Placement matters too: readings near a supply-air vent may not represent conditions across a room. A system designer maps sensors to equipment, zones, and decisions before installation.
Gateways that connect devices
A gateway transfers readings from sensors and controllers to software, translating between communication methods when systems use different formats. For example, it can collect HVAC data and send organized readings to a central platform. The gateway’s location, network connection, and compatibility with installed devices affect whether data arrives consistently and can be interpreted correctly.
Some gateways can temporarily hold readings during a network interruption, then forward them when connectivity returns. This can preserve a useful record, depending on the gateway’s design. Network planning can also separate building-device traffic from other business systems where appropriate. Clear device identification helps operators trace each reading to its sensor and location.
Software that turns readings into action
Software brings sensor data into dashboards, trend views, and alerts. A facilities team might compare room temperatures on a dashboard, then review trends to see whether a condition recurs. Alert rules can flag readings outside configured ranges, while equipment histories help staff investigate changes over time. The interface and data organization matter as much as the hardware.
Before deployment, define who needs each view and what action follows an alert. An engineer may need equipment-level detail; a property manager may need a building-wide summary. Permissions, data retention, and links to existing management tools should match those roles. For coordinated HVAC visibility and control, commercial building automation can form part of an integrated system design.
How does IIoT integrate with building management systems, HVAC, lighting, and access control?
Integration links building data with systems that monitor or control equipment. A building management system (BMS) can provide a central view of HVAC, lighting, and access-control information. IIoT adds connected sensors and software to gather, organize, and share relevant data. The result depends on how existing controllers communicate, which data points are available, and whether the system can safely issue commands.
Connect existing systems and organize their data
Integration typically begins by identifying controllers, communication interfaces, and useful data points. An HVAC controller might expose supply-air temperature, fan status, and operating mode. A gateway or software interface can transfer those points to a shared platform, where consistent labels help staff understand each reading’s source and meaning. This mapping matters because equipment vendors may use different names for similar measurements.
Coordinate HVAC and lighting using building context
Once data is organized, operators can use it to coordinate building functions. Occupancy information from an office zone can inform a lighting schedule, while temperature readings help staff assess HVAC performance in that area. A BMS may continue controlling equipment locally, with the IIoT platform providing broader trends or operational context. Separating monitoring from control helps prevent unintended changes.
Control authority should be deliberate. If an IIoT platform can adjust a thermostat setpoint, the integration needs defined permissions and operating limits. One practical approach is to start with read-only data, review the readings, then enable specific commands after testing. For example, an operator can compare a conference room’s occupancy schedule with its lighting operation before enabling automatic schedule changes.
Connect access control with care
Access-control systems can provide useful context, such as whether an authorized credential opened a door. That event does not necessarily show how many people entered or whether they remain inside. An office platform might use door events alongside occupancy sensors rather than treating either source as a complete account. Limiting access to identifiable records also helps ensure building information is available only to appropriate users.
Commissioning brings the connections together. The integration team tests whether HVAC readings appear under the correct zones, lighting commands reach their intended areas, and access events display accurately. Simulating a network loss can reveal how local controllers behave when the central platform is unavailable. Documented point names, permissions, and control boundaries give facilities staff a practical reference for future changes.
What are the benefits and typical energy savings of IIoT in commercial buildings?
IIoT can help building teams see where energy is used, identify unnecessary operation, and adjust equipment to actual conditions. In an office, monitoring may reveal HVAC running in unoccupied rooms or lighting left on after scheduled use. Energy savings come from acting on these patterns, not from installing connected devices alone.
There is no single savings figure that applies across commercial buildings. Results depend on equipment condition, operating schedules, occupancy, climate, and how consistently staff use the system’s insights. A building with reliable controls but poorly aligned schedules has different opportunities from one with older equipment and limited monitoring. Those differences shape both the potential benefit and the work needed to achieve it.
IIoT supports more informed operations by bringing measurements and equipment status into a shared view. A facilities team can compare HVAC runtimes across zones, review temperature trends, and spot equipment operating outside its intended schedule. Recurring cooling activity after an office closes, for example, may prompt a review of schedules, controls, or the underlying cause. Data guides the investigation but does not replace engineering judgment.
- Schedule alignment: Compare HVAC and lighting operation with actual building use, such as a meeting room that stays empty after its calendar booking ends.
- Fault detection: Use changing equipment readings to identify a fan or pump that behaves differently from its normal pattern.
- Operational visibility: Review conditions across floors or zones without relying only on isolated equipment displays.
These capabilities can also support maintenance planning. A trend showing repeated temperature instability in one area gives staff a specific place to investigate. Addressing a control issue early may prevent extended operation under poor conditions. An alert without a clear owner or response process, by contrast, can add noise instead of improving operations. Teams need defined responsibilities for reviewing data and acting on relevant findings.
To assess energy performance, establish a baseline before changing schedules or control settings. Record the building’s energy use alongside operating hours, occupancy patterns, and weather conditions. Then document each adjustment, such as revising an HVAC schedule, and compare later performance with the baseline. This helps distinguish operational improvements from changes caused by different building use or outdoor conditions.
Long-term value depends on maintaining data quality and operational relevance. Sensors need to represent the spaces they monitor, equipment names must remain understandable, and staff need a routine for reviewing findings. In a multi-zone office, a concise monthly review of energy trends and unresolved alerts can connect monitoring with practical building decisions.
What does commercial building IIoT implementation cost, including installation and ongoing fees
Commercial IIoT pricing depends on the building, selected systems, and integration work. Pricing is tailored to the project and provided after a quote request, with factors including equipment, installation, software, connectivity, commissioning, and ongoing support.
For an existing office, an initial scope might cover monitoring selected HVAC equipment and connecting its readings to a management platform. A broader project could include multiple zones, lighting controls, access-control data, and integration with existing systems. Each added device or connection affects design, configuration, installation, and testing requirements.
What shapes installation costs?
Installation effort reflects the condition and accessibility of existing building infrastructure. Existing controllers may expose usable data, while older or incompatible equipment may require additional interface work. Sensor placement matters too: a straightforward office area differs from a facility with restricted equipment rooms or varied operating conditions.
Project scope also determines installation effort. A focused deployment can begin with one operational priority, such as monitoring HVAC performance in a defined area. Connecting several systems requires more coordination, data mapping, and commissioning. The work may include installing devices, configuring gateways, integrating software, and testing each data point against its intended source.
- Existing equipment: Compatibility and available communication interfaces affect integration work.
- Coverage: The number and type of areas or systems included shape sensor and gateway requirements.
- System connections: Linking HVAC, lighting, or a BMS requires configuration and functional testing.
- Project delivery: Installation access, commissioning, and staff handover influence the work involved.
Plan for ongoing fees
Recurring costs can include software subscriptions, connectivity, system support, and maintenance of installed devices. The arrangement depends on the platform and service scope. For example, a building using a hosted dashboard may have ongoing platform charges, while a project that requires continued technical support may include support costs.
Operational effort is another consideration. Staff need time to review alerts, investigate patterns, and keep system records useful. A dashboard that no one monitors can offer little practical value, even after installation. A defined process for assigning alerts and maintaining device information helps keep the system useful as building operations change.
To plan effectively, define the first operational outcome, identify the systems involved, and separate installation work from recurring services. A phased scope can clarify priorities: begin with a specific area, assess the resulting information, then decide whether further integrations meet a defined need. This grounds the project brief in actual building operations rather than an oversized device list.
For a tailored discussion of building controls and integration, plan a commercial automation project.
J3 Automated Systems: Commercial building automation (HVAC/BMS)
J3 Automated Systems designs and builds commercial building automation for HVAC and building management systems. This is a natural next step when building data and controls need to work as a coordinated system, rather than as isolated components. The work can align HVAC operation with building requirements and integrate relevant controls into a considered automation design.
IIoT can help when planning a new system, improving an existing building’s automation, or coordinating HVAC with other building functions. Automated lighting and shades can complement building controls when they support the project’s goals. The right scope depends on the building, its existing systems, and the outcomes its operators need.
For a conversation about commercial building automation, contact J3 Automated Systems.
Shape the next phase of building operations
The next step is to turn a broad technology ambition into a clear operational brief. Identify the decisions your building team wants to make with better information, the systems those decisions involve, and the people responsible for acting on the results. This keeps the industrial internet of things for commercial buildings focused on practical priorities rather than technology for its own sake.
Consider how connected building systems fit into the wider experience of a property. J3 Automated Systems also offers whole-property audio, automated lighting and shades, and cinema-grade home theater, alongside commercial building automation. These distinct applications reflect how thoughtfully coordinated technology can serve different spaces and needs.
With a defined direction, planning can move from isolated upgrades toward a more coherent environment. Set priorities, clarify how systems should work together, and give the project a scope shaped around the building’s operations. Contact J3 Automated Systems to discuss your commercial building automation needs and take the next step with a clear plan.
Frequently Asked Questions
What is the industrial Internet of Things (IIoT) for commercial buildings?
The industrial internet of things for commercial buildings connects data from building equipment and spaces. Sensors, controllers, networks, and software can help operators understand conditions and coordinate operations. For example, a San Antonio office could use connected equipment data to review conditions across separate floors. IIoT describes the connected system and its data flows, not a single device or software product.
What are common IIoT use cases in commercial buildings?
Common uses include monitoring HVAC performance, tracking indoor conditions, identifying unusual equipment behavior, and coordinating building operations with occupancy. A property manager might investigate why a meeting room remains conditioned after scheduled use or review a recurring fault signal from a pump. Retail, office, and warehouse facilities have different priorities, so useful applications start with a specific operational need and connect relevant data to a clear response.
What U.S. regulations and standards apply to IIoT in commercial buildings?
Applicable requirements depend on a building’s location, use, design, occupancy, and activities. For a U.S. project, the review may involve relevant building, fire, electrical, workplace-safety, accessibility, and data-security requirements, along with standards that apply to installed equipment or system design. Local jurisdictions may impose different requirements. Before design and installation proceed, assess which systems will change and which building activities they support.
What are examples of successful IIoT deployments in U.S. commercial buildings?
An office can use connected monitoring to observe HVAC conditions across occupied areas. A warehouse can monitor storage conditions and coordinate building systems around loading activity.